
2193 Carol Lane, Stevensville, MI 49127
Local realty services provided by:ERA Prime Real Estate Group
2193 Carol Lane,Stevensville, MI 49127
$279,900
- - Beds
- - Baths
- 1,171 sq. ft.
- Multi-family
- Active
Listed by: anne gain
Office: @properties christie's international r.e.
MLS#:69026052463
Source:MI_REALCOMP
Price summary
- Price:$279,900
- Price per sq. ft.:$239.03
About this home
Multi-unit investment property in Stevensville offering ownership of a 2 to 4-unit building situated on a generous 14,763-square-foot lot. This configuration presents an excellent opportunity for owner-occupancy with additional units generating income, or for investors seeking diversified cash flow from a single asset. The substantial lot size provides land value and potential flexibility for the future. Positioned in Michigan's Stevensville area, this multi-unit structure delivers the foundation for long-term wealth building through real estate ownership. Tenants are on month month leases.
Contact an agent
Home facts
- Year built:1975
- Listing ID #:69026052463
- Added:1 day(s) ago
- Updated:October 02, 2026 at 12:19 PM
Rooms and interior
- Basement Description:Full
- Living area:1,171 sq. ft.
Heating and cooling
- Cooling:Central Air
- Heating:Forced Air, Natural Gas
Structure and exterior
- Roof:Composition
- Year built:1975
- Building area:1,171 sq. ft.
- Lot area:0.34 Acres
- Construction Materials:Brick
Utilities
- Water:Public
- Sewer:Public Sewer
Finances and disclosures
- Price:$279,900
- Price per sq. ft.:$239.03
- Tax amount:$4,617
Features and amenities
- Laundry features:In Basement, Sink
Parking
- Total parking spaces:2
- Parking description:Paved

New listings near 2193 Carol Lane
- New
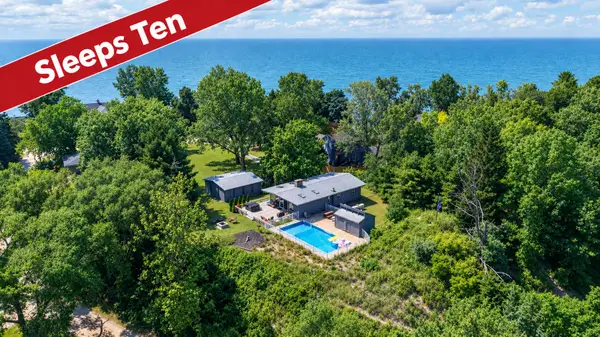 $1,385,000Active4 beds 2 baths2,486 sq. ft.
5501 Sunset Path, Stevensville, MI 49127
MLS# 69026051784Listed by: @PROPERTIES CHRISTIE'S INTERNATIONAL R.E. - Open Sun, 1 to 3pmNew
 $315,000Active3 beds 2 baths1,382 sq. ft.
1864 N Sierra Way, Stevensville, MI 49127
MLS# 69026051726Listed by: THE SHORE REAL ESTATE GROUP - Open Sun, 12 to 1pmNew
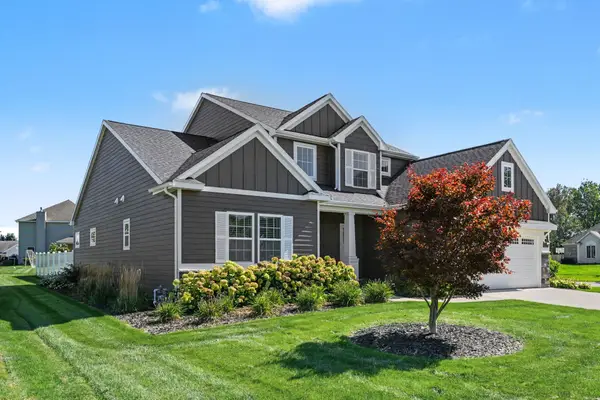 $769,000Active4 beds 3 baths3,049 sq. ft.
2600 Bell Circle, Stevensville, MI 49127
MLS# 69026051684Listed by: @PROPERTIES CHRISTIE'S INTERNATIONAL R.E.  $300,000Pending2 beds 1 baths22,464 sq. ft.
5340 Notre Dame Avenue Unit: 28, Stevensville, MI 49127
MLS# 69026050808Listed by: CRESSY & EVERETT REAL ESTATE- New
 $299,000Active2 beds 1 baths950 sq. ft.
5340 Notre Dame Avenue Unit: 49, Stevensville, MI 49127
MLS# 69026050639Listed by: GREEN TOWNE COASTAL REALTY 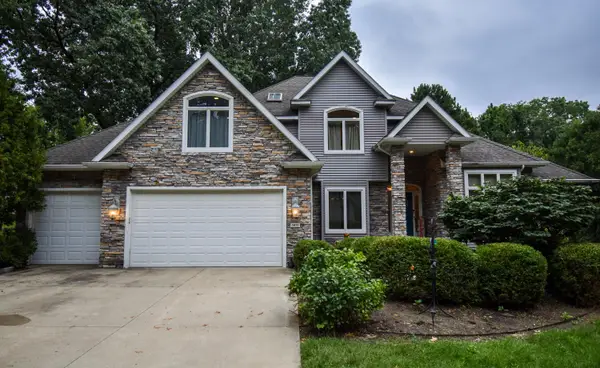 $770,000Active6 beds 5 baths4,436 sq. ft.
5033 Deerwood Trail, Stevensville, MI 49127
MLS# 71026049658Listed by: RE/MAX REAL ESTATE PROFESSIONALS- Open Sun, 2 to 4pm
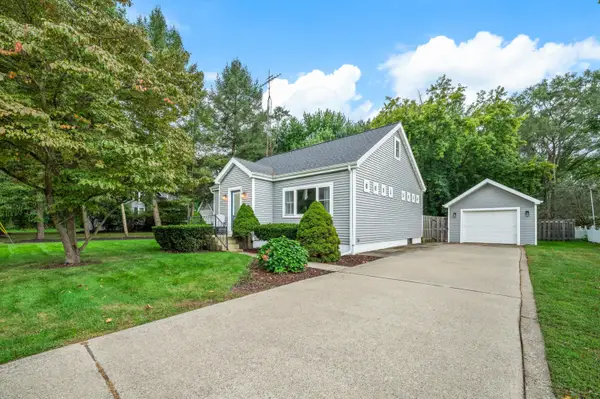 $325,000Active3 beds 1 baths1,270 sq. ft.
4604 Cleveland Avenue, Stevensville, MI 49127
MLS# 69026049511Listed by: @PROPERTIES CHRISTIE'S INTERNATIONAL R.E.  $474,900Active4 beds 3 baths2,393 sq. ft.
6225 Comiskey Road, Stevensville, MI 49127
MLS# 66026048742Listed by: ALLEN EDWIN REALTY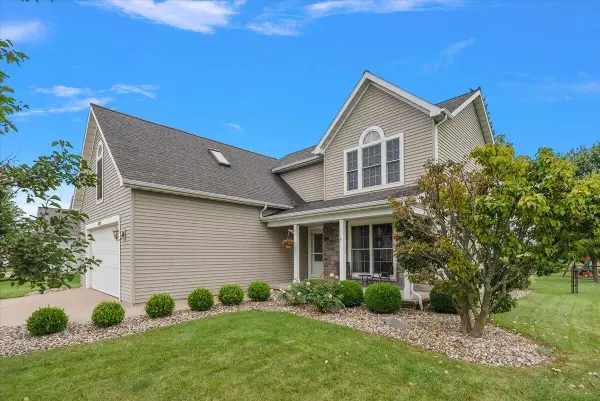 $520,000Active4 beds 4 baths2,671 sq. ft.
6191 Dreamcatcher Road, Stevensville, MI 49127
MLS# 69026048478Listed by: @PROPERTIES CHRISTIE'S INTERNATIONAL R.E.


Protect your home and budget from life's surprises with an Assurant Home Warranty, backed by a partner that supports you through every step of homeownership. Explore Plans.
© 2023 - 2026 ERA Franchise Systems LLC. All rights reserved. ERA Franchise Systems LLC fully supports the principles of the Fair Housing Act and the Equal Opportunity Act. ERA, ERA Real Estate powered, and their respective logos are registered service marks of ERA Franchise Systems LLC. Each office is independently owned and operated.