
2286 Shiawasee Lane, Stevensville, MI 49127
Local realty services provided by:ERA Prime Real Estate Group
2286 Shiawasee Lane,Stevensville, MI 49127
$329,000
- 3 Beds
- 2 Baths
- 2,225 sq. ft.
- Single family
- Active
Upcoming open houses
- Sat, Aug 2912:00 pm - 02:00 pm
Listed by: christine norland
Office: jaqua realtors
MLS#:69026020467
Source:MI_REALCOMP
Price summary
- Price:$329,000
- Price per sq. ft.:$110.92
About this home
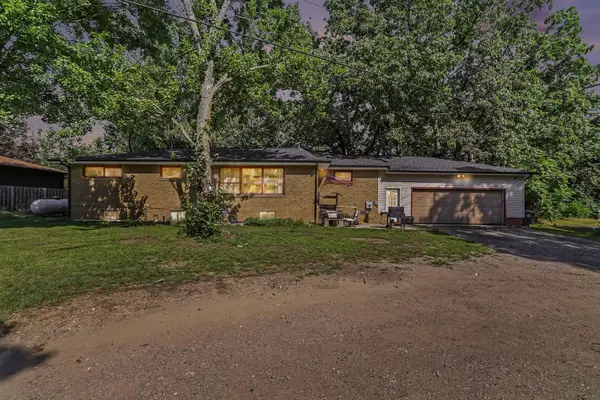
Wonderful brick ranch in prime Stevensville location. Proudly cared for by one owner since 1972, this well-maintained 3-bedroom, 2 bath home offers over 2,200 finished square feet filled with classic charm and functional living spaces. Inside, you'll find a main floor laundry room, porcelain tile, abundant storage, large picture windows with beautiful natural light, and a cozy wood-burning fireplace anchoring the spacious living room. The kitchen features extensive cabinetry, generous counter space, and a bright dining area with a sliding glass door leading to the outdoor patio--perfect for summer entertaining surrounded by beautiful mature trees and landscaping. The finished lower level adds incredible versatility with a large recreation room, vintage-style basement bar, pool table area, and additional storage/work space perfect for entertaining, hobbies, or game nights. Step outside to enjoy the peaceful backyard setting with open green space, established landscaping, and plentyof room to relax or host guests. The oversized 2-car garage with workshop offers exceptional storage and workspace for projects or outdoor equipment. Conveniently located near Roosevelt Elementary with sidewalks leading to the library and nearby amenities, this home offers comfort, character, and everyday convenience in a desirable Stevensville location. Home Warranty Included!...
Contact an agent
Home facts
- Year built:1971
- Listing ID #:69026020467
- Added:104 day(s) ago
- Updated:August 26, 2026 at 05:06 AM
Rooms and interior
- Bedrooms:3
- Total bathrooms:2
- Full bathrooms:1
- Half bathrooms:1
- Rooms Total:7
- Flooring:Carpet, Tile
- Basement Description:Full, Partially Finished
- Living area:2,225 sq. ft.
Heating and cooling
- Cooling:Ceiling Fans, Central Air
- Heating:Forced Air, Natural Gas
Structure and exterior
- Roof:Asphalt, Shingle
- Year built:1971
- Building area:2,225 sq. ft.
- Lot area:0.29 Acres
- Lot Features:Landscaped Ground Cover, Level
- Architectural Style:Ranch
- Construction Materials:Brick, Wood Siding
- Exterior Features:Covered, Patio, Porch
- Foundation Description:Basement
Utilities
- Water:Public
- Sewer:Public Sewer
Finances and disclosures
- Price:$329,000
- Price per sq. ft.:$110.92
- Tax amount:$2,739
Features and amenities
- Appliances:Dishwasher, Dryer, Freezer, Microwave, Range, Refrigerator, Washer
- Laundry features:Laundry Room, Main Level
- Amenities:Window Treatments
Parking
- Parking description:Attached, Concrete, Garage Door Opener, Garage Faces Front
- Garage spaces:2

New listings near 2286 Shiawasee Lane
- Open Sun, 12 to 2pmNew
 $498,000Active4 beds 3 baths2,567 sq. ft.
5095 W Donna Drive, Stevensville, MI 49127
MLS# 26044308Listed by: JAQUA REALTORS - New
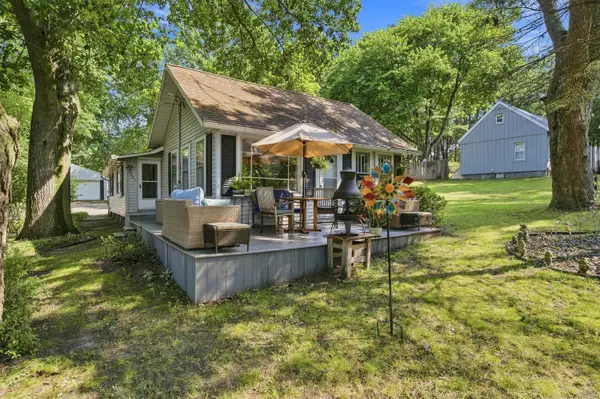
 $314,900Active6 beds 2 baths2,770 sq. ft.
5105 Wayside Path, Stevensville, MI 49127
MLS# 26044158Listed by: THE SHORE REAL ESTATE GROUP - New
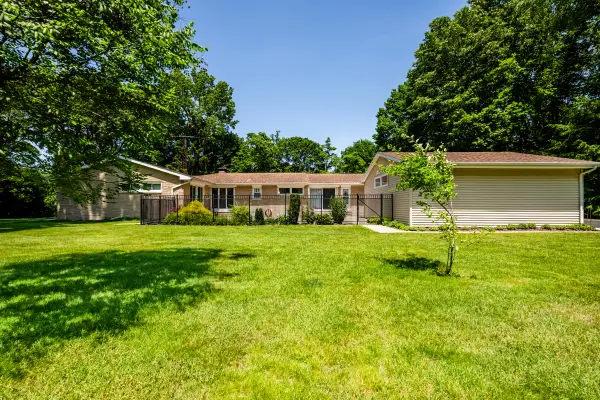
 $250,000Active2 beds 1 baths1,136 sq. ft.
2991 W Marquette Woods Road, Stevensville, MI 49127
MLS# 26043927Listed by: CRESSY & EVERETT REAL ESTATE - New
 $339,000Active3 beds 2 baths2,008 sq. ft.
1595 Alex Path, Stevensville, MI 49127
MLS# 26043287Listed by: THE SHORE REAL ESTATE GROUP  $670,000Active4 beds 3 baths3,875 sq. ft.
2519 W John Beers Road, Stevensville, MI 49127
MLS# 26041929Listed by: @PROPERTIES CHRISTIE'S INTERNATIONAL R.E. $499,900Active3 beds 3 baths2,060 sq. ft.
2135 Mccormick Trail, Stevensville, MI 49127
MLS# 26041793Listed by: KELLER WILLIAMS REALTY SWM $899,000Active5 beds 4 baths2,572 sq. ft.
7400 Lake Solis Drive, Stevensville, MI 49127
MLS# 26041682Listed by: @PROPERTIES CHRISTIE'S INTERNATIONAL R.E. $599,000Active4 beds 4 baths2,787 sq. ft.
5901 Wabash Lane, Stevensville, MI 49127
MLS# 26041564Listed by: THE SHORE REAL ESTATE GROUP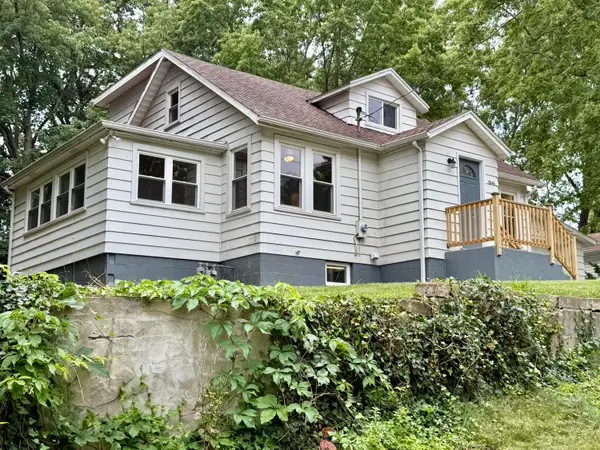 $312,000Active3 beds 2 baths1,300 sq. ft.
2846 Oak Street, Stevensville, MI 49127
MLS# 26041069Listed by: CENTURY 21 AFFILIATED $1,300,000Active6 beds 6 baths5,928 sq. ft.
2966 Sundance Path, Stevensville, MI 49127
MLS# 26041041Listed by: @PROPERTIES CHRISTIE'S INTERNATIONAL R.E.


Protect your home and budget from life's surprises with an Assurant Home Warranty, backed by a partner that supports you through every step of homeownership. Explore Plans.
© 2023 - 2026 ERA Franchise Systems LLC. All rights reserved. ERA Franchise Systems LLC fully supports the principles of the Fair Housing Act and the Equal Opportunity Act. ERA, ERA Real Estate powered, and their respective logos are registered service marks of ERA Franchise Systems LLC. Each office is independently owned and operated.