
2651 Jefferson Drive, Stevensville, MI 49127
Local realty services provided by:ERA Prime Real Estate Group
2651 Jefferson Drive,Stevensville, MI 49127
$725,000
- 6 Beds
- 4 Baths
- 3,662 sq. ft.
- Single family
- Active
Listed by: ryan hartman
Office: keller williams realty swm
MLS#:69026014588
Source:MI_REALCOMP
Price summary
- Price:$725,000
- Price per sq. ft.:$190.19
- Monthly HOA dues:$50
About this home
Custom built beautiful home in The Heritage. This large wooded lot is the perfect setting to this lovely home. This gourmet kitchen comes with custom cherry cabinetry, granite counters and newer appliances. Formal dining room is the perfect place to enjoy friends and family meals together. This spacious 5 bed 3 1/2 bath home has laundry conveniently located on upper floor with all the bedrooms. Fully finished basement is sure to please! Currently situated with a home theater room, wet bar, rec room, full bath and large workout room that could be utilized as a 6th bedroom if needed.
Contact an agent
Home facts
- Year built:2014
- Listing ID #:69026014588
- Added:117 day(s) ago
- Updated:August 05, 2026 at 10:11 AM
Rooms and interior
- Bedrooms:6
- Total bathrooms:4
- Full bathrooms:3
- Half bathrooms:1
- Rooms Total:14
- Kitchen Description:Pantry
- Basement Description:Finished, Full
- Living area:3,662 sq. ft.
Heating and cooling
- Cooling:Central Air
- Heating:Forced Air, Natural Gas
Structure and exterior
- Roof:Asphalt
- Year built:2014
- Building area:3,662 sq. ft.
- Lot area:0.46 Acres
- Lot Features:Cul-de-Sac, Terraced Yard, Wooded
- Architectural Style:Traditional
- Construction Materials:Stone, Vinyl Siding
- Exterior Features:Deck, Garden
- Foundation Description:Basement
Utilities
- Water:Public
- Sewer:Public Sewer
Finances and disclosures
- Price:$725,000
- Price per sq. ft.:$190.19
- Tax amount:$6,697
Features and amenities
- Appliances:Bar Fridge, Dishwasher, Disposal, Dryer, Microwave, Range, Refrigerator, Washer
- Laundry features:Laundry Room, Upper Level
- Amenities:Pantry, Vaulted Ceilings, Wet Bar, Window Treatments
Parking
- Parking description:Attached, Garage Door Opener, Paved
- Garage spaces:2

New listings near 2651 Jefferson Drive
- New
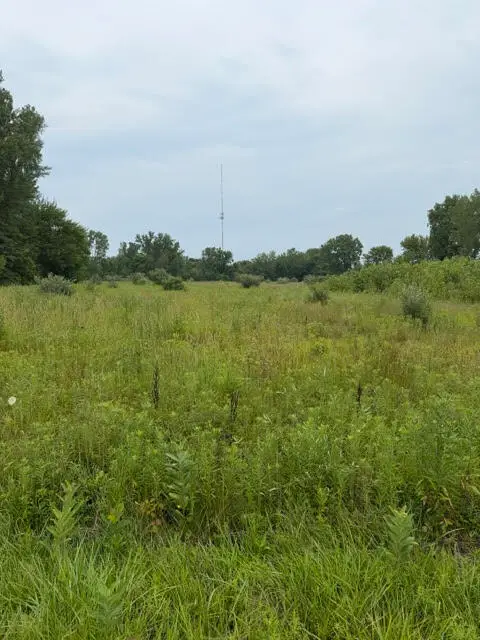 $175,000Active8.21 Acres
W. Linco Road - Parcel #1-a, Stevensville, MI 49127
MLS# 26040226Listed by: @PROPERTIES CHRISTIE'S INTERNATIONAL R.E. - New
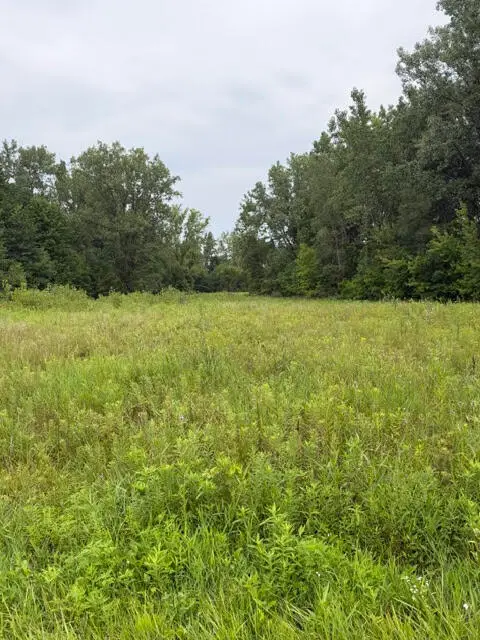 $250,000Active10.67 Acres
W. Linco Road - Parcel #2-b, Stevensville, MI 49127
MLS# 26040233Listed by: @PROPERTIES CHRISTIE'S INTERNATIONAL R.E. - New
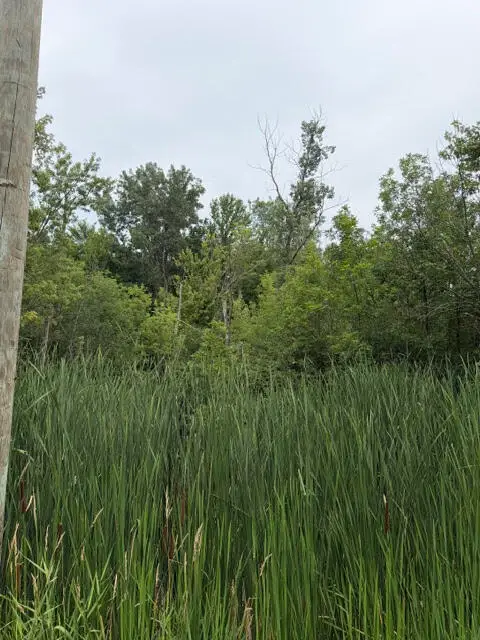 $250,000Active10.67 Acres
W. Linco Road - Parcel #3-c, Stevensville, MI 49127
MLS# 26040237Listed by: @PROPERTIES CHRISTIE'S INTERNATIONAL R.E. - New
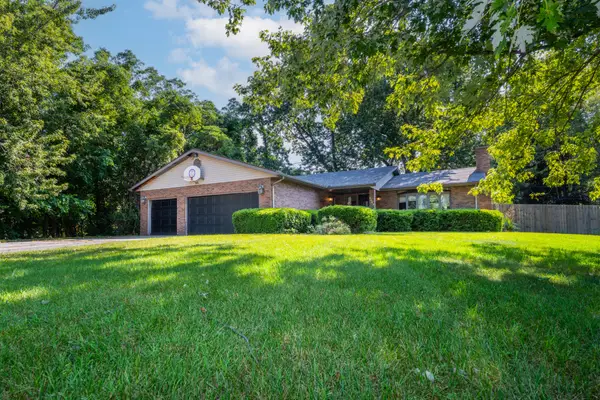 $279,000Active3 beds 3 baths2,325 sq. ft.
4203 Monica Road, Stevensville, MI 49127
MLS# 26039729Listed by: CRESSY & EVERETT REAL ESTATE - New
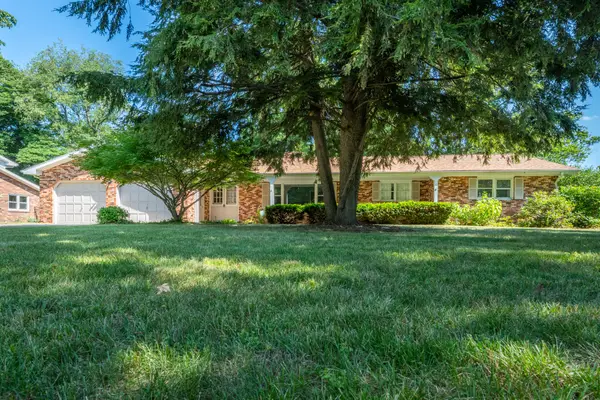 $285,000Active4 beds 3 baths2,550 sq. ft.
1765 Hacienda Drive, Stevensville, MI 49127
MLS# 26039462Listed by: THE SHORE REAL ESTATE GROUP - New
 $699,999Active4 beds 5 baths3,758 sq. ft.
2159 Alpine Court, Stevensville, MI 49127
MLS# 26039106Listed by: @PROPERTIES CHRISTIE'S INTERNATIONAL R.E. - New
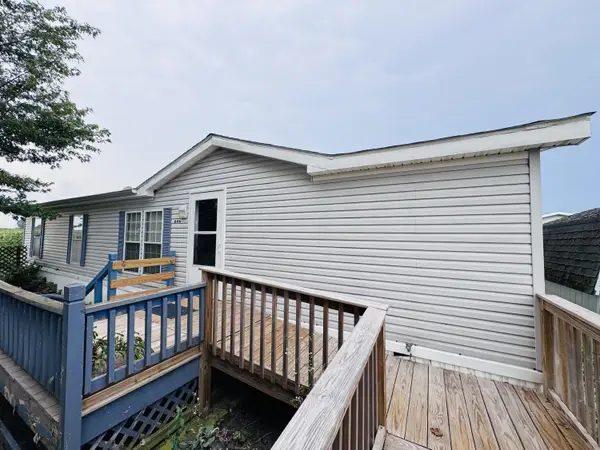 $69,900Active3 beds 2 baths1,400 sq. ft.
604 W John Beers Road #64N, Stevensville, MI 49127
MLS# 26038833Listed by: CK HOME GROUP - New
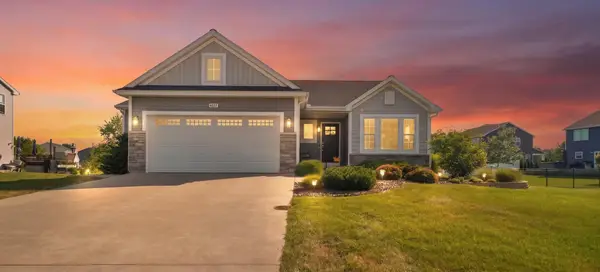 $429,500Active3 beds 2 baths2,227 sq. ft.
6087 Longhorn Trail, Stevensville, MI 49127
MLS# 65026038681Listed by: REDFIN CORPORATION - New
 $299,000Active3 beds 2 baths1,474 sq. ft.
2580 Locust Lane, Stevensville, MI 49127
MLS# 26038697Listed by: CRESSY & EVERETT REAL ESTATE - New
 $339,000Active3 beds 2 baths1,556 sq. ft.
5980 Willow Creek Path, Stevensville, MI 49127
MLS# 26038693Listed by: THE SHORE REAL ESTATE GROUP


Protect your home and budget from life's surprises with an Assurant Home Warranty, backed by a partner that supports you through every step of homeownership. Explore Plans.
© 2023 - 2026 ERA Franchise Systems LLC. All rights reserved. ERA Franchise Systems LLC fully supports the principles of the Fair Housing Act and the Equal Opportunity Act. ERA, ERA Real Estate powered, and their respective logos are registered service marks of ERA Franchise Systems LLC. Each office is independently owned and operated.