
5095 W Donna Drive, Stevensville, MI 49127
Local realty services provided by:ERA Prime Real Estate Group
5095 W Donna Drive,Stevensville, MI 49127
$498,000
- 4 Beds
- 3 Baths
- 2,567 sq. ft.
- Single family
- Active
Upcoming open houses
- Sun, Aug 3012:00 pm - 02:00 pm
Listed by: christine norland
Office: jaqua realtors
MLS#:69026044308
Source:MI_REALCOMP
Price summary
- Price:$498,000
- Price per sq. ft.:$137.42
About this home
Enjoy the ease of main-floor living paired with beautifully remodeled comfort in this well-built, all-brick 4-bedroom, 2.5-bath ranch, set on nearly an acre with mature trees on a quiet cul-de-sac street. Nearly everything you need is conveniently located on the main level, including all four bedrooms, 2.5 baths and laundry. The extensive remodel features an all-new kitchen with new cabinetry, granite counters, center island and patio door, commercial-grade LVP flooring, new trim, recessed lighting, and fresh paint throughout. Additional improvements include remodeled bathrooms with tiled shower, new plumbing, new garage door, new rear windows and HVAC installed January 2025. Enjoy the spacious deck overlooking the private backyard, plus a storage shed and attached two-car garage. A concrete patio and ramp provide convenient zero-step entry into the home. The long concrete driveway and additional parking pad offer plenty of space for guests and recreational vehicles, complemented bya dedicated 220V exterior RV hookup. Conveniently located near shopping, restaurants, Meijer and highway access, yet tucked away in a peaceful setting. Move-in ready, thoughtfully updated and designed for easy one-level living! Select photos have been virtually staged to showcase the home's potential....
Contact an agent
Home facts
- Year built:1968
- Listing ID #:69026044308
- Added:3 day(s) ago
- Updated:August 24, 2026 at 11:08 PM
Rooms and interior
- Bedrooms:4
- Total bathrooms:3
- Full bathrooms:2
- Half bathrooms:1
- Rooms Total:9
- Flooring:Tile, Vinyl
- Basement Description:Partial, Partially Finished
- Living area:2,567 sq. ft.
Heating and cooling
- Cooling:Central Air
- Heating:Forced Air, Natural Gas
Structure and exterior
- Roof:Asphalt, Composition, Shingle
- Year built:1968
- Building area:2,567 sq. ft.
- Lot area:0.87 Acres
- Lot Features:Cul-de-Sac, Landscaped Ground Cover, Level, Wooded
- Architectural Style:Ranch
- Construction Materials:Brick
- Exterior Features:Covered, Deck, Porch
- Foundation Description:Crawl Space, Partial Basement
Utilities
- Water:Public
- Sewer:Public Sewer
Finances and disclosures
- Price:$498,000
- Price per sq. ft.:$137.42
- Tax amount:$3,227
Features and amenities
- Appliances:Dishwasher, Dryer, Microwave, Range, Refrigerator, Washer
- Laundry features:Laundry Room, Main Level, Sink
- Amenities:Window Treatments
Parking
- Parking description:Attached, Concrete, Garage Door Opener, Garage Faces Front
- Garage spaces:2

New listings near 5095 W Donna Drive
- New
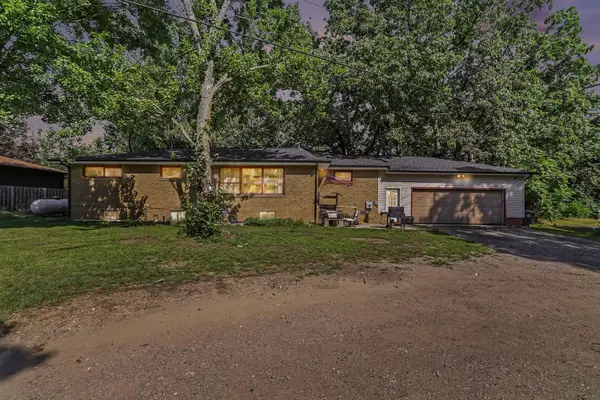 $314,900Active6 beds 2 baths2,770 sq. ft.
5105 Wayside Path, Stevensville, MI 49127
MLS# 26044158Listed by: THE SHORE REAL ESTATE GROUP - New
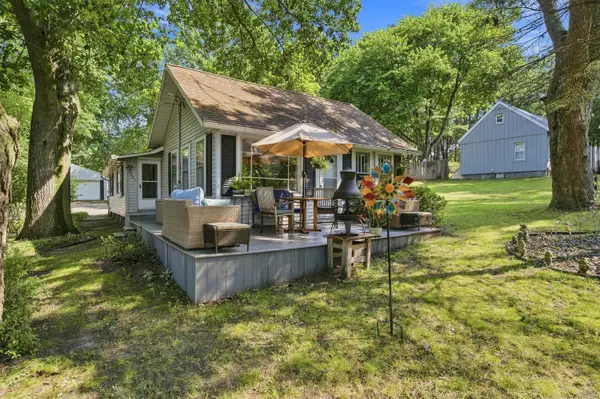 $250,000Active2 beds 1 baths1,136 sq. ft.
2991 W Marquette Woods Road, Stevensville, MI 49127
MLS# 26043927Listed by: CRESSY & EVERETT REAL ESTATE - New
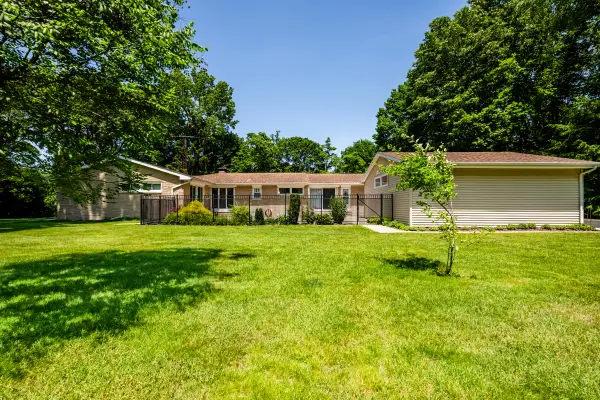 $339,000Active3 beds 2 baths2,008 sq. ft.
1595 Alex Path, Stevensville, MI 49127
MLS# 26043287Listed by: THE SHORE REAL ESTATE GROUP  $670,000Active4 beds 3 baths3,875 sq. ft.
2519 W John Beers Road, Stevensville, MI 49127
MLS# 26041929Listed by: @PROPERTIES CHRISTIE'S INTERNATIONAL R.E. $520,000Active3 beds 3 baths2,060 sq. ft.
2135 Mccormick Trail, Stevensville, MI 49127
MLS# 26041793Listed by: KELLER WILLIAMS REALTY SWM $899,000Active5 beds 4 baths2,572 sq. ft.
7400 Lake Solis Drive, Stevensville, MI 49127
MLS# 26041682Listed by: @PROPERTIES CHRISTIE'S INTERNATIONAL R.E. $599,000Active4 beds 4 baths2,787 sq. ft.
5901 Wabash Lane, Stevensville, MI 49127
MLS# 26041564Listed by: THE SHORE REAL ESTATE GROUP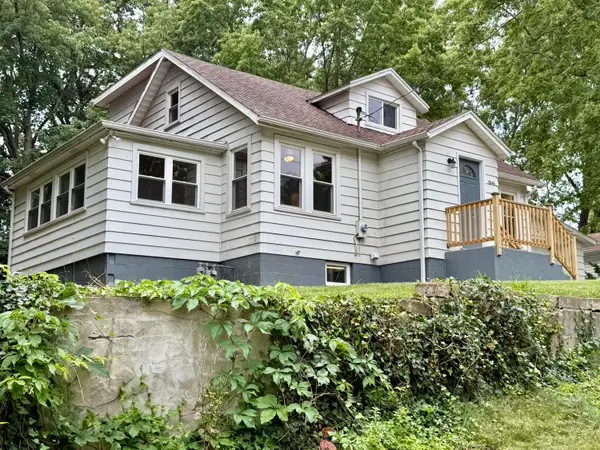 $312,000Active3 beds 2 baths1,300 sq. ft.
2846 Oak Street, Stevensville, MI 49127
MLS# 26041069Listed by: CENTURY 21 AFFILIATED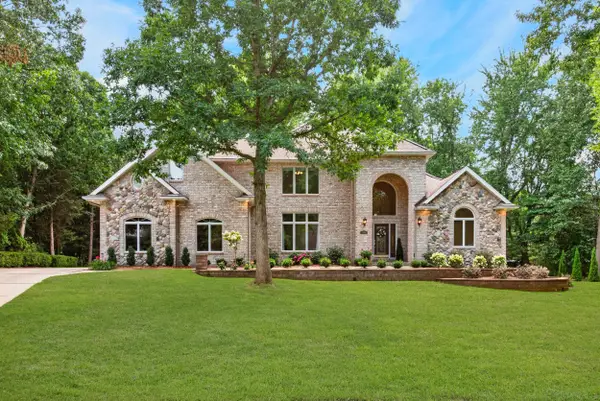 $1,300,000Active6 beds 6 baths5,928 sq. ft.
2966 Sundance Path, Stevensville, MI 49127
MLS# 26041041Listed by: @PROPERTIES CHRISTIE'S INTERNATIONAL R.E.


Protect your home and budget from life's surprises with an Assurant Home Warranty, backed by a partner that supports you through every step of homeownership. Explore Plans.
© 2023 - 2026 ERA Franchise Systems LLC. All rights reserved. ERA Franchise Systems LLC fully supports the principles of the Fair Housing Act and the Equal Opportunity Act. ERA, ERA Real Estate powered, and their respective logos are registered service marks of ERA Franchise Systems LLC. Each office is independently owned and operated.