
5892 Wacker Drive, Stevensville, MI 49127
Local realty services provided by:ERA Greater North Properties
5892 Wacker Drive,Stevensville, MI 49127
$499,000
- 5 Beds
- 4 Baths
- 2,560 sq. ft.
- Single family
- Active
Listed by: erica mantei
Office: @properties christie's international r.e.
MLS#:26035137
Source:MI_MICHRIC
Price summary
- Price:$499,000
- Price per sq. ft.:$246.42
About this home
Welcome to this newly updated 5 bedroom, 3.5-bathroom home in the desirable Wyndstone neighborhood. Offering spacious living and a finished basement, this home is designed for both everyday comfort and effortless entertaining. Recent updates include fresh paint, restored cabinetry in the kitchen and primary bathroom, new kitchen appliances, gas water heater and new carpet to be installed 07/14. The finished basement adds exceptional living space with a fifth bedroom, full bathroom, rec room and a theater room. Step outside to enjoy the large, fenced backyard, offering plenty of space for play, pets or outdoor gatherings. With its thoughtful updates and sought-after location, this move-in ready home is one you don't want to miss!
Contact an agent
Home facts
- Year built:2006
- Subdivision & Development:Wyndstone
- Listing ID #:26035137
- Added:52 day(s) ago
- Updated:August 31, 2026 at 03:32 PM
Rooms and interior
- Bedrooms:5
- Total bathrooms:4
- Full bathrooms:3
- Half bathrooms:1
- Rooms Total:7
- Kitchen Description:Dishwasher, Disposal, Microwave, Range, Refrigerator
- Basement:Yes
- Living area:2,560 sq. ft.
Heating and cooling
- Heating:Forced Air
- Central air:Yes
Structure and exterior
- Year built:2006
- Building area:2,560 sq. ft.
- Lot area:0.36 Acres
- Construction Materials:Vinyl Siding
Utilities
- Water:Public
Finances and disclosures
- Price:$499,000
- Price per sq. ft.:$246.42
- Tax amount:$4,728 (2025)
Features and amenities
- Laundry features:Washer
Parking
- Garage:Yes
- Garage spaces:2
New listings near 5892 Wacker Drive
- New
 $369,900Active3 beds 2 baths2,555 sq. ft.
2750 Wildwood Lane, Stevensville, MI 49127
MLS# 26045588Listed by: FIVE STAR REAL ESTATE (GRANDV) - New
 $339,000Active3 beds 2 baths2,158 sq. ft.
2351 Fountain Lane, Stevensville, MI 49127
MLS# 26045066Listed by: THE SHORE REAL ESTATE GROUP - New
 $498,000Active4 beds 3 baths2,567 sq. ft.
5095 W Donna Drive, Stevensville, MI 49127
MLS# 26044308Listed by: JAQUA REALTORS - New
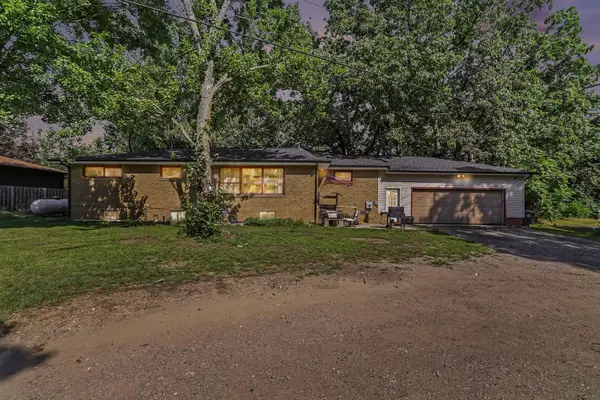 $314,900Active6 beds 2 baths2,770 sq. ft.
5105 Wayside Path, Stevensville, MI 49127
MLS# 26044158Listed by: THE SHORE REAL ESTATE GROUP 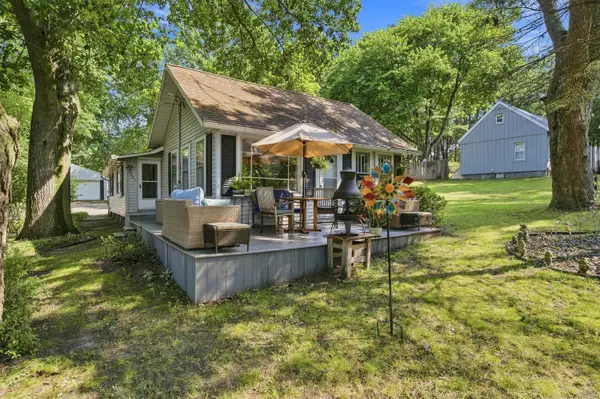 $250,000Active2 beds 1 baths1,136 sq. ft.
2991 W Marquette Woods Road, Stevensville, MI 49127
MLS# 26043927Listed by: CRESSY & EVERETT REAL ESTATE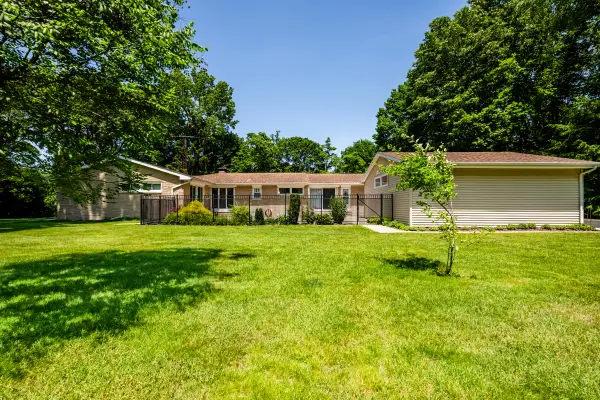 $339,000Active3 beds 2 baths2,008 sq. ft.
1595 Alex Path, Stevensville, MI 49127
MLS# 26043287Listed by: THE SHORE REAL ESTATE GROUP $670,000Active4 beds 3 baths3,875 sq. ft.
2519 W John Beers Road, Stevensville, MI 49127
MLS# 26041929Listed by: @PROPERTIES CHRISTIE'S INTERNATIONAL R.E. $499,900Active3 beds 3 baths2,060 sq. ft.
2135 Mccormick Trail, Stevensville, MI 49127
MLS# 26041793Listed by: KELLER WILLIAMS REALTY SWM $899,000Active5 beds 4 baths2,572 sq. ft.
7400 Lake Solis Drive, Stevensville, MI 49127
MLS# 26041682Listed by: @PROPERTIES CHRISTIE'S INTERNATIONAL R.E. $599,000Active4 beds 4 baths2,787 sq. ft.
5901 Wabash Lane, Stevensville, MI 49127
MLS# 26041564Listed by: THE SHORE REAL ESTATE GROUP


Protect your home and budget from life's surprises with an Assurant Home Warranty, backed by a partner that supports you through every step of homeownership. Explore Plans.
© 2023 - 2026 ERA Franchise Systems LLC. All rights reserved. ERA Franchise Systems LLC fully supports the principles of the Fair Housing Act and the Equal Opportunity Act. ERA, ERA Real Estate powered, and their respective logos are registered service marks of ERA Franchise Systems LLC. Each office is independently owned and operated.