
5924 Dunham Lane, Stevensville, MI 49127
Local realty services provided by:ERA Greater North Properties
Listed by: cheyenne chernugel, josh frazee
Office: the shore real estate group
MLS#:26036301
Source:MI_MICHRIC
Price summary
- Price:$1,300,000
- Price per sq. ft.:$425.39
About this home
Lakefront Living at Its Finest. Experience an extraordinary waterfront retreat where striking architecture meets the unparalleled beauty of Lake Michigan. This one-of-a-kind geodesic dome estate showcases 66 feet of pristine private Lake Michigan frontage, offering breathtaking panoramic views and an exceptional lifestyle. Designed to impress, this remarkable residence features four spacious bedrooms and four beautifully appointed bathrooms, with light-filled living spaces that seamlessly blend sophisticated design with the natural surroundings. Whether envisioned as a luxurious year-round residence, an exclusive vacation home, or a premier short-term rental, this exceptional property offers endless possibilities. Perfectly situated in Lincoln Township, just minutes from the scenic hiking trails and sandy shoreline of Grand Mere State Park, as well as the region's renowned wineries, craft breweries, golf courses, boutique shopping, and Southwest Michigan's finest beaches.
Contact an agent
Home facts
- Year built:1983
- Listing ID #:26036301
- Added:46 day(s) ago
- Updated:August 31, 2026 at 03:32 PM
Rooms and interior
- Bedrooms:4
- Total bathrooms:4
- Full bathrooms:3
- Half bathrooms:1
- Rooms Total:8
- Kitchen Description:Dishwasher, Microwave, Range, Refrigerator
- Basement:Yes
- Living area:3,056 sq. ft.
Heating and cooling
- Heating:Forced Air, Heat Pump
- Central air:Yes
Structure and exterior
- Year built:1983
- Building area:3,056 sq. ft.
- Lot area:0.42 Acres
- Construction Materials:Wood Siding
Utilities
- Water:Public
Finances and disclosures
- Price:$1,300,000
- Price per sq. ft.:$425.39
- Tax amount:$4,155 (2025)
Features and amenities
- Laundry features:Washer
Parking
- Garage:Yes
- Garage spaces:2
New listings near 5924 Dunham Lane
- New
 $369,900Active3 beds 2 baths2,555 sq. ft.
2750 Wildwood Lane, Stevensville, MI 49127
MLS# 26045588Listed by: FIVE STAR REAL ESTATE (GRANDV) - New
 $339,000Active3 beds 2 baths2,158 sq. ft.
2351 Fountain Lane, Stevensville, MI 49127
MLS# 26045066Listed by: THE SHORE REAL ESTATE GROUP - New
 $498,000Active4 beds 3 baths2,567 sq. ft.
5095 W Donna Drive, Stevensville, MI 49127
MLS# 26044308Listed by: JAQUA REALTORS - New
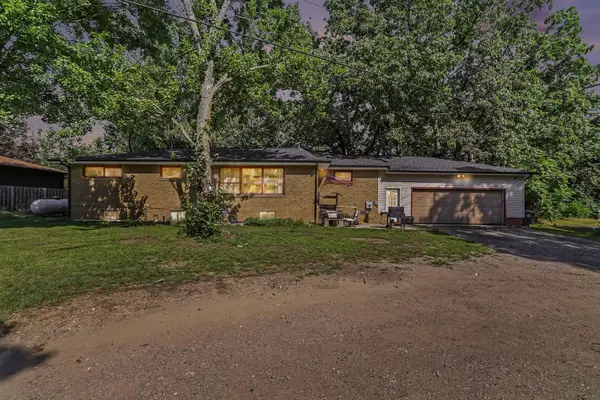 $314,900Active6 beds 2 baths2,770 sq. ft.
5105 Wayside Path, Stevensville, MI 49127
MLS# 26044158Listed by: THE SHORE REAL ESTATE GROUP 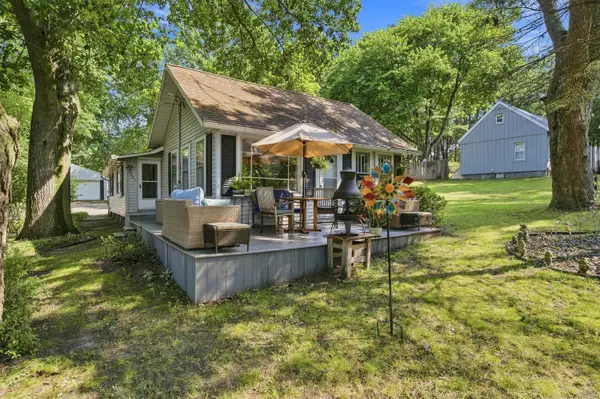 $250,000Active2 beds 1 baths1,136 sq. ft.
2991 W Marquette Woods Road, Stevensville, MI 49127
MLS# 26043927Listed by: CRESSY & EVERETT REAL ESTATE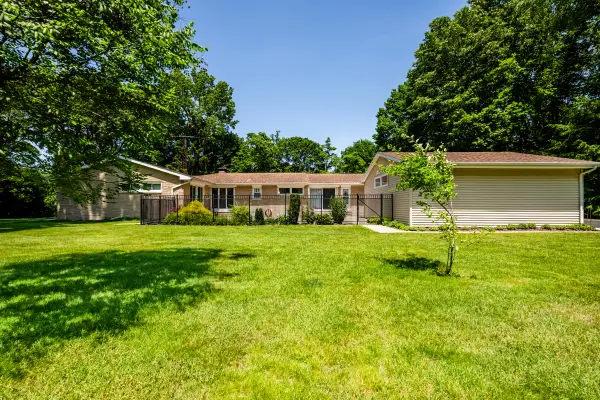 $339,000Active3 beds 2 baths2,008 sq. ft.
1595 Alex Path, Stevensville, MI 49127
MLS# 26043287Listed by: THE SHORE REAL ESTATE GROUP $670,000Active4 beds 3 baths3,875 sq. ft.
2519 W John Beers Road, Stevensville, MI 49127
MLS# 26041929Listed by: @PROPERTIES CHRISTIE'S INTERNATIONAL R.E. $499,900Active3 beds 3 baths2,060 sq. ft.
2135 Mccormick Trail, Stevensville, MI 49127
MLS# 26041793Listed by: KELLER WILLIAMS REALTY SWM $899,000Active5 beds 4 baths2,572 sq. ft.
7400 Lake Solis Drive, Stevensville, MI 49127
MLS# 26041682Listed by: @PROPERTIES CHRISTIE'S INTERNATIONAL R.E. $599,000Active4 beds 4 baths2,787 sq. ft.
5901 Wabash Lane, Stevensville, MI 49127
MLS# 26041564Listed by: THE SHORE REAL ESTATE GROUP


Protect your home and budget from life's surprises with an Assurant Home Warranty, backed by a partner that supports you through every step of homeownership. Explore Plans.
© 2023 - 2026 ERA Franchise Systems LLC. All rights reserved. ERA Franchise Systems LLC fully supports the principles of the Fair Housing Act and the Equal Opportunity Act. ERA, ERA Real Estate powered, and their respective logos are registered service marks of ERA Franchise Systems LLC. Each office is independently owned and operated.