
6191 Dreamcatcher Road, Stevensville, MI 49127
Local realty services provided by:ERA Prime Real Estate Group
6191 Dreamcatcher Road,Stevensville, MI 49127
$505,000
- 4 Beds
- 4 Baths
- 2,671 sq. ft.
- Single family
- Pending
Listed by: wortman real estate group
Office: @properties christie's international r.e.
MLS#:69026048478
Source:MI_REALCOMP
Price summary
- Price:$505,000
- Price per sq. ft.:$180.36
About this home
This one checks all the boxes! Welcome to your dream home at 6191 Dreamcatcher, perfectly tucked away at the end of a quiet cul-de-sac for ultimate privacy in Stevensville's highly desirable Wyndstone neighborhood. Known for its welcoming atmosphere, picture-perfect streets, and community, Wyndstone offers the kind of neighborhood where neighbors become friends and evening strolls are a daily enjoyment. Step inside to discover a bright interior beautifully accented by fresh paint and complimented by gorgeous new hardwood maple floors. This charming home features 4 spacious bedrooms, 3.5 bathrooms with new upgrades throughout! The heart of the home features an updated, bright kitchen complete with premium cabinetry and excellent counter space, perfect for everyday living and weekend entertaining. The excitement continues downstairs to the finished basement. This bonus area opens up endless possibilities - entertainment room, private fitness studio, or home office. You name it!The living space extends outdoors to a spacious, fully fenced-in yard, creating your own private oasis. While you will love the peace and seclusion you are just minutes away from everything Southwest Michigan has to offer including stunning Lake Michigan beaches, local wineries, boutique shopping, and vibrant downtown areas. Don't miss this rare opportunity to own an updated, turn-key home in one of Stevensville's premier neighborhood locations. Schedule your showing today!...
Contact an agent
Home facts
- Year built:2005
- Listing ID #:69026048478
- Added:63 day(s) ago
- Updated:November 14, 2026 at 09:08 AM
Rooms and interior
- Bedrooms:4
- Total bathrooms:4
- Full bathrooms:3
- Half bathrooms:1
- Rooms Total:8
- Flooring:Ceramic Tile, Wood
- Bathrooms Description:Jetted Tub
- Basement Description:Full
- Living area:2,671 sq. ft.
Heating and cooling
- Cooling:Ceiling Fans, Central Air
- Heating:Forced Air, Natural Gas
Structure and exterior
- Roof:Composition
- Year built:2005
- Building area:2,671 sq. ft.
- Lot area:0.38 Acres
- Lot Features:Cul-de-Sac, Sprinklers
- Architectural Style:Traditional
- Construction Materials:Stone, Vinyl Siding
- Exterior Features:Deck, Porch
- Foundation Description:Basement
Utilities
- Water:Public
- Sewer:Public Sewer
Finances and disclosures
- Price:$505,000
- Price per sq. ft.:$180.36
- Tax amount:$4,913
Features and amenities
- Appliances:Dishwasher, Disposal, Dryer, Humidifier, Microwave, Range, Refrigerator, Washer
- Laundry features:Laundry Room, Main Level
- Amenities:Window Treatments
Parking
- Parking description:Attached, Concrete, Garage Door Opener, Garage Faces Front
- Garage spaces:2

New listings near 6191 Dreamcatcher Road
- New
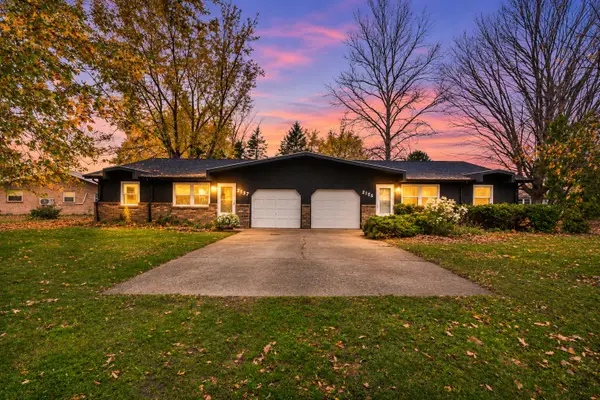 $250,000Active-- beds 2 baths
2155-2157 Welch Drive, Stevensville, MI 49127
MLS# 26059859Listed by: JAQUA REALTORS - New
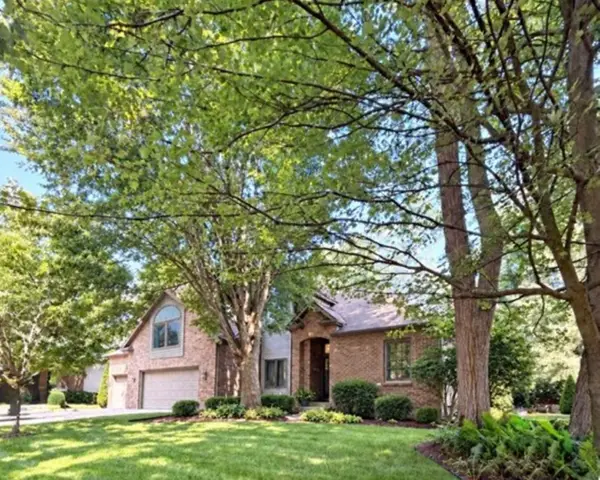 $729,900Active6 beds 5 baths2,965 sq. ft.
2147 Wooded Way, Stevensville, MI 49127
MLS# 26059381Listed by: EXP REALTY - New
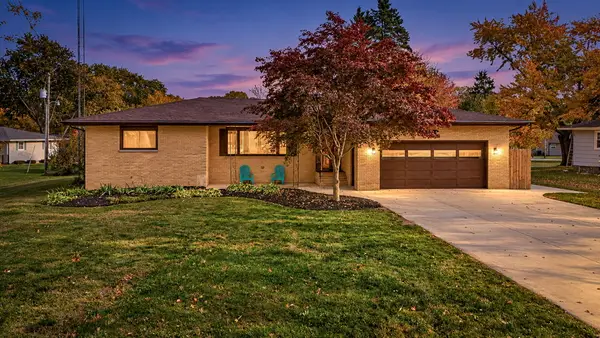 $369,900Active3 beds 3 baths2,233 sq. ft.
5565 W Karen Court, Stevensville, MI 49127
MLS# 26058619Listed by: RE/MAX BY THE LAKE - New
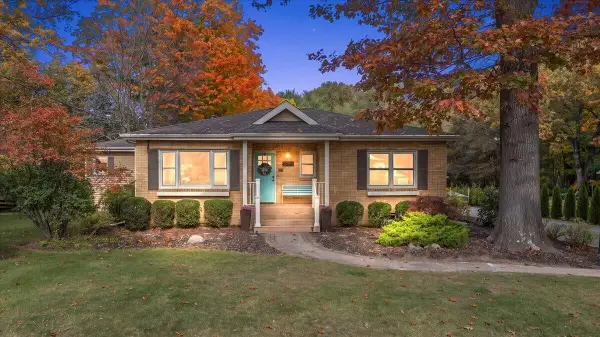 $465,000Active3 beds 2 baths2,519 sq. ft.
2785 W Glenlord Road, Stevensville, MI 49127
MLS# 69026058425Listed by: @PROPERTIES CHRISTIE'S INTERNATIONAL R.E. 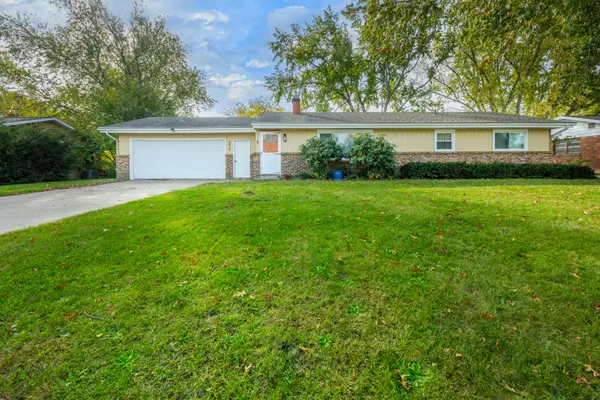 $275,000Active3 beds 2 baths1,394 sq. ft.
2830 Crown Point Road, Stevensville, MI 49127
MLS# 69026058062Listed by: THE SHORE REAL ESTATE GROUP $247,500Active3 beds 2 baths1,050 sq. ft.
1651 N Cherry Drive, Stevensville, MI 49127
MLS# 69026057142Listed by: REALTY EXECUTIVES INSTANT EQUITY $474,900Active4 beds 3 baths2,393 sq. ft.
6253 Comiskey Road, Stevensville, MI 49127
MLS# 66026056920Listed by: ALLEN EDWIN REALTY $333,000Pending2 beds 3 baths2,422 sq. ft.
5535 Ivy Path, Stevensville, MI 49127
MLS# 26056650Listed by: CENTURY 21 AFFILIATED $315,000Active3 beds 2 baths1,691 sq. ft.
4994 Puetz Road, Stevensville, MI 49127
MLS# 69026056407Listed by: KELLER WILLIAMS REALTY SWM $399,000Active4 beds 2 baths2,257 sq. ft.
2735 Wildwood Lane, Stevensville, MI 49127
MLS# 69026056315Listed by: @PROPERTIES CHRISTIE'S INTERNATIONAL R.E.


Protect your home and budget from life's surprises with an Assurant Home Warranty, backed by a partner that supports you through every step of homeownership. Explore Plans.
© 2023 - 2026 ERA Franchise Systems LLC. All rights reserved. ERA Franchise Systems LLC fully supports the principles of the Fair Housing Act and the Equal Opportunity Act. ERA, ERA Real Estate powered, and their respective logos are registered service marks of ERA Franchise Systems LLC. Each office is independently owned and operated.