
3981 N M 52, Stockbridge, MI 49285
Local realty services provided by:ERA Prime Real Estate Group
3981 N M 52,Stockbridge, MI 49285
$274,900
- 3 Beds
- 2 Baths
- 1,148 sq. ft.
- Single family
- Pending
Listed by: gary spisz jr
Office: kw realty livingston
MLS#:20261051224
Source:MI_REALCOMP
Price summary
- Price:$274,900
- Price per sq. ft.:$239.46
About this home
Beautifully updated ranch home home situated on just over an acre, offering the perfect blend of modern updates and peaceful country living. Home features a newer roof, updated flooring, and a beautifully refreshed kitchen. The open-concept, U-shaped kitchen showcases hardwood flooring, an eat-in dining area, and views into the adjacent living room, creating an ideal space for both everyday living and entertaining. Spacious living room is highlighted by a vaulted ceiling and a cozy gas fireplace, adding warmth and character to the heart of the home. Offering 3 comfortable bedrooms, this home is truly move-in ready. Step outside onto the newer rear deck and enjoy peaceful country views overlooking the backyard—perfect for morning coffee, summer gatherings, or simply relaxing in nature. Additional features include a clean, unfinished basement offering abundant storage or future finishing potential, as well as a large attached garage for added convenience. Conveniently located just north of Stockbridge, you'll enjoy easy access to Lansing, Howell, Brighton, Ann Arbor, and Jackson, making commuting a breeze while still enjoying the privacy and space of a country setting. A wonderful opportunity to enjoy updated living in a serene location—schedule your showing today!...
Contact an agent
Home facts
- Year built:1994
- Listing ID #:20261051224
- Added:2 day(s) ago
- Updated:July 12, 2026 at 08:03 PM
Rooms and interior
- Bedrooms:3
- Total bathrooms:2
- Full bathrooms:2
- Rooms Total:6
- Basement Description:Unfinished
- Living area:1,148 sq. ft.
Heating and cooling
- Heating:Forced Air, Natural Gas
Structure and exterior
- Roof:Asphalt
- Year built:1994
- Building area:1,148 sq. ft.
- Lot area:1.01 Acres
- Architectural Style:Ranch
- Construction Materials:Vinyl Siding
- Exterior Features:Covered, Deck, Porch
- Foundation Description:Basement, Poured
- Levels:One
Utilities
- Water:Well
- Sewer:Septic Tank
Finances and disclosures
- Price:$274,900
- Price per sq. ft.:$239.46
- Tax amount:$3,412
Features and amenities
- Laundry features:Electric Dryer Hookup, Washer Hookup
Parking
- Parking description:Attached, Direct Access, Driveway, Two Car Garage
- Garage spaces:2

New listings near 3981 N M 52
- New
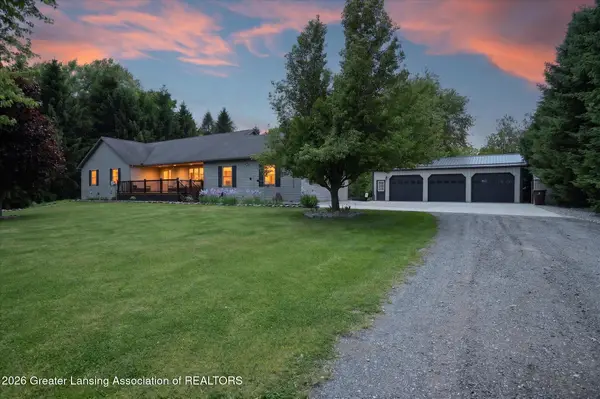 $440,000Active5 beds 5 baths3,972 sq. ft.
3454 Parman Road, Stockbridge, MI 49285
MLS# 297432Listed by: HOWARD HANNA REAL ESTATE EXECUTIVES - New
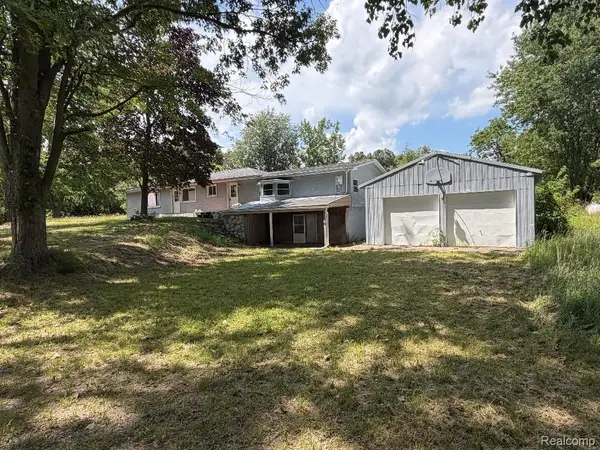 $380,000Active5 beds 2 baths1,846 sq. ft.
3515 Morton Road, Stockbridge, MI 49285
MLS# 20261050595Listed by: ROCK REALTY LLC 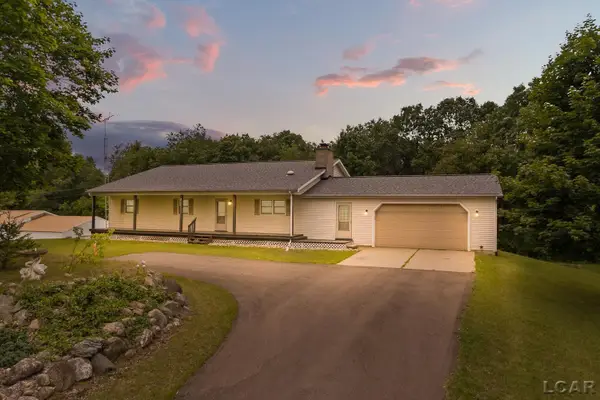 $799,900Active3 beds 3 baths3,000 sq. ft.
2010 S Kane RD, Stockbridge, MI 49285
MLS# 56050213122Listed by: FOUNDATION REALTY, LLC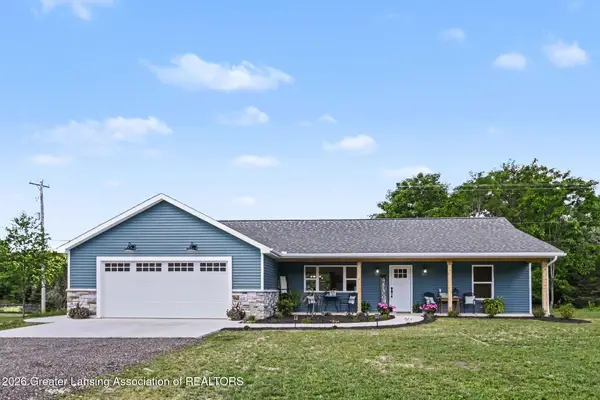 $375,000Active3 beds 2 baths1,536 sq. ft.
5376 S M-52, Stockbridge, MI 49285
MLS# 297037Listed by: HOWARD HANNA REAL ESTATE EXECUTIVES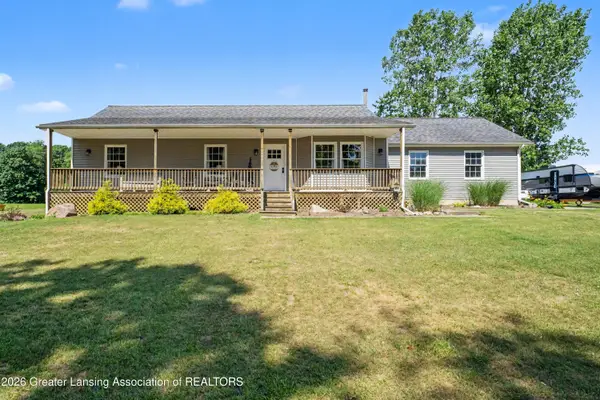 $339,900Active4 beds 2 baths2,304 sq. ft.
4300 Adams Road, Stockbridge, MI 49285
MLS# 296839Listed by: HOWARD HANNA REAL ESTATE EXECUTIVES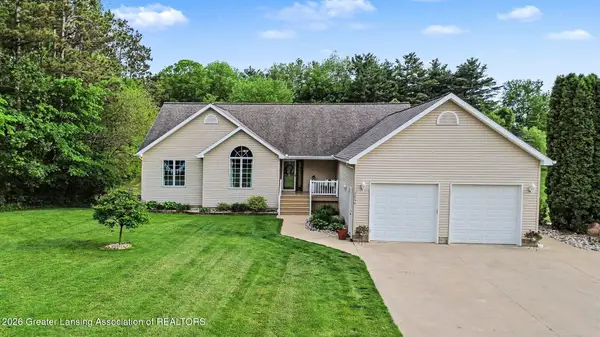 $515,000Active4 beds 4 baths3,630 sq. ft.
1035 Last Resort Drive, Stockbridge, MI 49285
MLS# 296742Listed by: HOWARD HANNA REAL ESTATE EXECUTIVES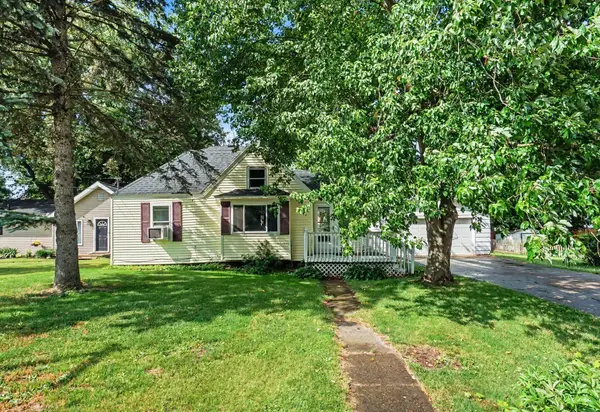 $170,000Active2 beds 1 baths960 sq. ft.
312 Mechanic Street, Stockbridge, MI 49285
MLS# 81026028490Listed by: HOWARD HANNA REAL ESTATE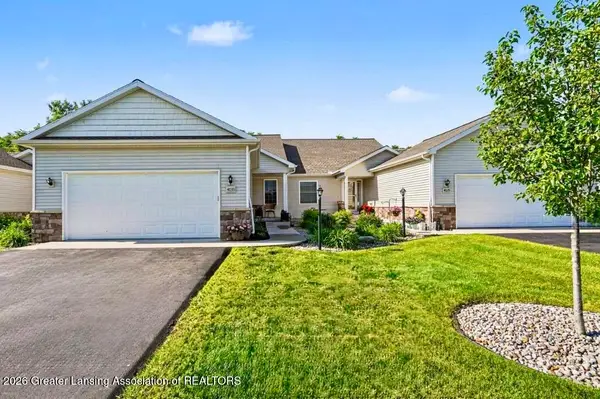 $315,000Active3 beds 3 baths2,300 sq. ft.
4033 Eastbridge Circle Road, Stockbridge, MI 49285
MLS# 296669Listed by: HOWARD HANNA REAL ESTATE EXECUTIVES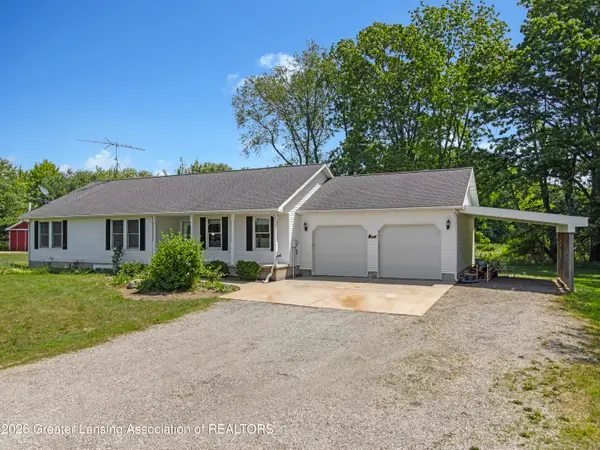 $359,900Pending4 beds 3 baths2,081 sq. ft.
2992 Budd, Stockbridge, MI 49285
MLS# 296605Listed by: RE/MAX REAL ESTATE PROFESSIONALS


Protect your home and budget from life's surprises with an Assurant Home Warranty, backed by a partner that supports you through every step of homeownership. Explore Plans.
© 2023 - 2026 ERA Franchise Systems LLC. All rights reserved. ERA Franchise Systems LLC fully supports the principles of the Fair Housing Act and the Equal Opportunity Act. ERA, ERA Real Estate powered, and their respective logos are registered service marks of ERA Franchise Systems LLC. Each office is independently owned and operated.