
101 Cottage, Sturgis, MI 49091
Local realty services provided by:ERA Prime Real Estate Group
101 Cottage,Sturgis, MI 49091
$259,900
- 4 Beds
- 5 Baths
- 3,240 sq. ft.
- Single family
- Pending
Listed by: chris anderson
Office: bottom line real estate
MLS#:20261011302
Source:MI_REALCOMP
Price summary
- Price:$259,900
- Price per sq. ft.:$80.22
About this home
Welcome to 101 Cottage Street — a beautifully crafted, spacious home with the feel of a custom build, sitting on a corner lot in the heart of Sturgis. With 4 bedrooms, 5 bathrooms, and approximately 3,240 sq ft, this home offers room to spread out, entertain, and truly live.
Step inside to a charming front entry and enjoy hardwood floors throughout. Cozy up by the fireplace in the formal living room, and appreciate the home’s thoughtful character with built-in cabinets and bookcases that add both style and storage!
The kitchen offers abundant cabinet space and storage, and the layout provides multiple living areas—including a spacious family room in the basement—perfect for movie nights, a game room, or a separate hangout space!
Off the den, relax in the 3-season porch overlooking the backyard—an ideal spot for morning coffee or evening wind-downs. Outside, the exterior has been freshly painted, adding to the home’s curb appeal, as well as you'll find ample storage in a small out building, a covered carport and sit around the custom designed built in BBQ area giving you the prefect space to entertain!
If you’ve been looking for a home with character, space, and comfort—this one is a must-see! So much more not mentioned, come take a look!
Pre-approval letter needed to view....
Contact an agent
Home facts
- Year built:1956
- Subdivision & Development:B C BUCK ADD
- Listing ID #:20261011302
- Added:193 day(s) ago
- Updated:September 05, 2026 at 08:08 AM
Rooms and interior
- Bedrooms:4
- Total bathrooms:5
- Full bathrooms:2
- Half bathrooms:3
- Rooms Total:12
- Basement Description:Finished
- Living area:3,240 sq. ft.
Heating and cooling
- Cooling:Ceiling Fans, Central Air
- Heating:Forced Air, Natural Gas
Structure and exterior
- Year built:1956
- Building area:3,240 sq. ft.
- Lot area:0.62 Acres
- Architectural Style:Split Level
- Construction Materials:Brick, Wood Siding
- Foundation Description:Basement, Poured
- Levels:Tri-Level
Utilities
- Water:Public
- Sewer:Public Sewer
Finances and disclosures
- Price:$259,900
- Price per sq. ft.:$80.22
- Tax amount:$5,969
Features and amenities
- Appliances:Dishwasher, Disposal, Free Standing Electric Oven, Free Standing Electric Range, Free Standing Refrigerator
Parking
- Parking description:Attached, Carport, Garage Door Opener, One Car Garage
- Garage spaces:1

New listings near 101 Cottage
- New
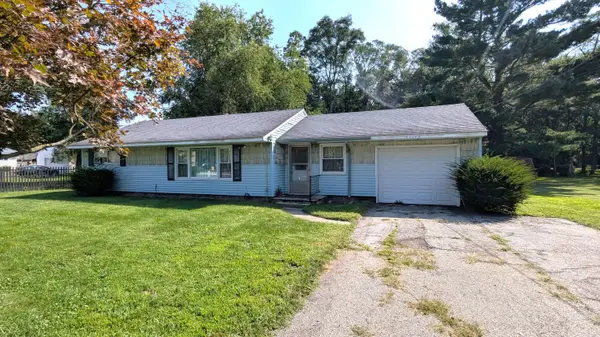 $172,500Active2 beds 1 baths1,350 sq. ft.
69845 S Nottawa Road, Sturgis, MI 49091
MLS# 26047317Listed by: RE/MAX ELITE GROUP - New
 $325,000Active3 beds 2 baths1,440 sq. ft.
604 Hampshire Drive, Sturgis, MI 49091
MLS# 68026046987Listed by: RE/MAX ELITE GROUP - New
 $189,000Active3 beds 1 baths1,990 sq. ft.
503 Myrtle Avenue, Sturgis, MI 49091
MLS# 68026046520Listed by: REAL BROKER LLC - New
 $219,900Active3 beds 2 baths1,734 sq. ft.
211 E Electric Court, Sturgis, MI 49091
MLS# 68026046533Listed by: RE/MAX ELITE GROUP - New
 $310,000Active3 beds 2 baths1,850 sq. ft.
1411 E Rishel Road, Sturgis, MI 49091
MLS# 68026046282Listed by: RE/MAX ELITE GROUP - New
 $199,900Active4 beds 2 baths1,328 sq. ft.
413 S Monroe Street, Sturgis, MI 49091
MLS# 68026046243Listed by: RE/MAX ELITE GROUP - New
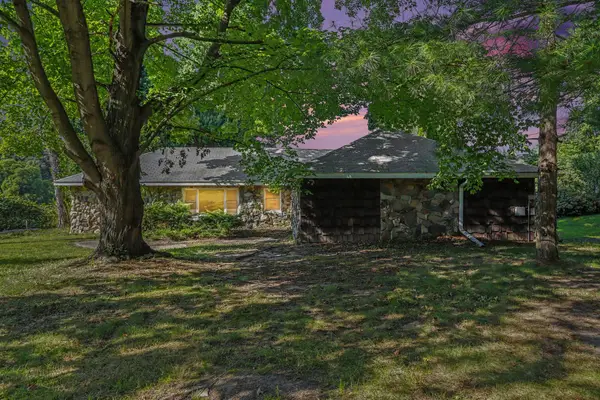 $299,900Active2 beds 2 baths2,564 sq. ft.
24156 Banker Street, Sturgis, MI 49091
MLS# 66026045976Listed by: FIVE STAR REAL ESTATE - New
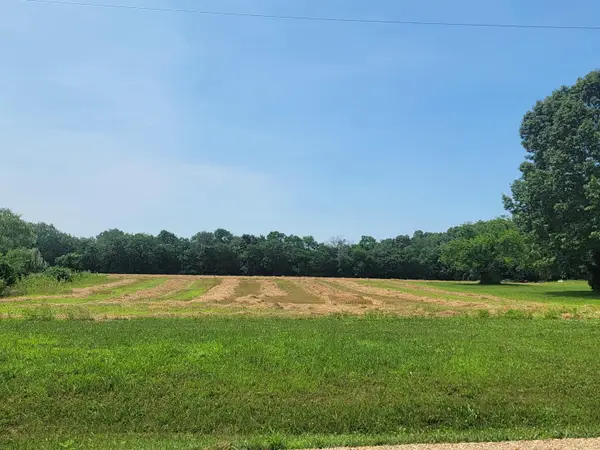 $225,000Active14 Acres
70501 Miller Road, Sturgis, MI 49091
MLS# 26045981Listed by: RE/MAX ELITE GROUP - New
 $199,900Active2 beds 2 baths1,454 sq. ft.
111 Arden Park Avenue, Sturgis, MI 49091
MLS# 68026045807Listed by: RE/MAX ELITE GROUP - New
 $135,000Active2 beds 1 baths940 sq. ft.
403 Center Street, Sturgis, MI 49091
MLS# 64026045764Listed by: RE/MAX PERRETT ASSOCIATES


Protect your home and budget from life's surprises with an Assurant Home Warranty, backed by a partner that supports you through every step of homeownership. Explore Plans.
© 2023 - 2026 ERA Franchise Systems LLC. All rights reserved. ERA Franchise Systems LLC fully supports the principles of the Fair Housing Act and the Equal Opportunity Act. ERA, ERA Real Estate powered, and their respective logos are registered service marks of ERA Franchise Systems LLC. Each office is independently owned and operated.