
1178 N Galyn Street, Sturgis, MI 49091
Local realty services provided by:ERA Reardon Realty
1178 N Galyn Street,Sturgis, MI 49091
$375,000
- 3 Beds
- 3 Baths
- 1,812 sq. ft.
- Single family
- Active
Listed by: sue a roach
Office: re/max elite group
MLS#:26052457
Source:MI_MICHRIC
Price summary
- Price:$375,000
- Price per sq. ft.:$206.95
About this home
Custom ranch home featuring soaring vaulted ceilings, an open floor plan, and spacious rooms designed for comfortable living and entertaining. The main level offers a private primary suite complete with a full bathroom and walk-in closet, along with two additional bedrooms and another full bathroom. The bright and inviting living area flows seamlessly into the dining space, where a patio door leads to the outdoor patio. Large windows throughout the home provide abundant natural light and beautiful views of the surrounding property. Enjoy added privacy with mature pine trees lining the side and back yard. The finished basement expands your living space with a huge family room, convenient half bath, high ceilings, and plenty of storage space. Additional features include a two-car attached garage, cement driveway, and a layout that combines functionality with comfort. This well-maintained home offers the perfect blend of open-concept living, privacy, and room to grow.
Contact an agent
Home facts
- Year built:2002
- Listing ID #:26052457
- Added:1 day(s) ago
- Updated:October 02, 2026 at 04:17 PM
Rooms and interior
- Bedrooms:3
- Total bathrooms:3
- Full bathrooms:2
- Half bathrooms:1
- Rooms Total:7
- Kitchen Description:Dishwasher, Microwave, Range, Refrigerator, Wet Bar
- Basement:Yes
- Living area:1,812 sq. ft.
Heating and cooling
- Heating:Forced Air
- Central air:Yes
Structure and exterior
- Year built:2002
- Building area:1,812 sq. ft.
- Lot area:0.51 Acres
- Lot Features:Cul-De-Sac
- Construction Materials:Brick, Vinyl Siding
Utilities
- Water:Public
Finances and disclosures
- Price:$375,000
- Price per sq. ft.:$206.95
- Tax amount:$7,442 (2025)
Features and amenities
- Laundry features:Washer
- Amenities:Central Vacuum
Parking
- Garage:Yes
- Garage spaces:2
New listings near 1178 N Galyn Street
- New
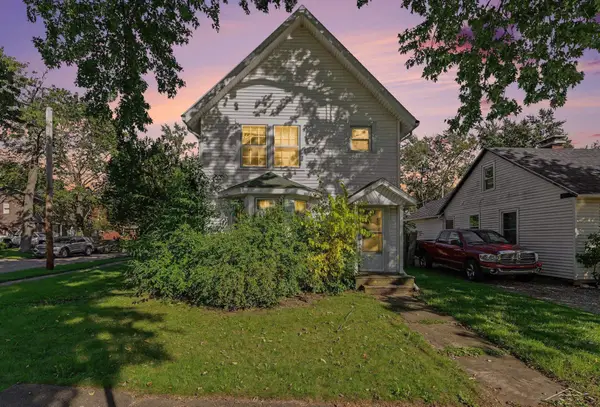 $89,900Active3 beds 2 baths1,130 sq. ft.
600 Laurel ST, Sturgis, MI 49091
MLS# 61050223677Listed by: KELLER WILLIAMS PREFERRED
- New
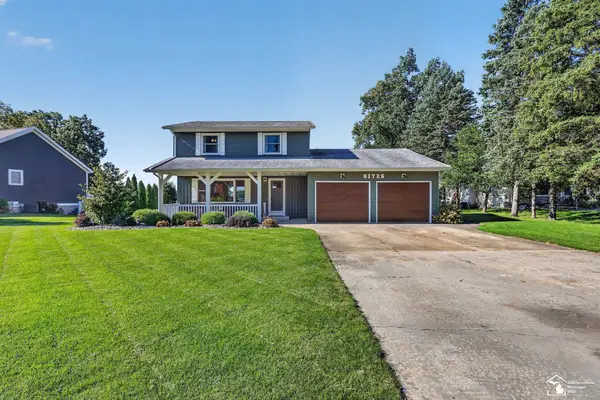 $731,200Active4 beds 4 baths2,950 sq. ft.
61726 Parkridge LN, Sturgis, MI 49091
MLS# 57050223559Listed by: SERENITY REALTY LLC - New
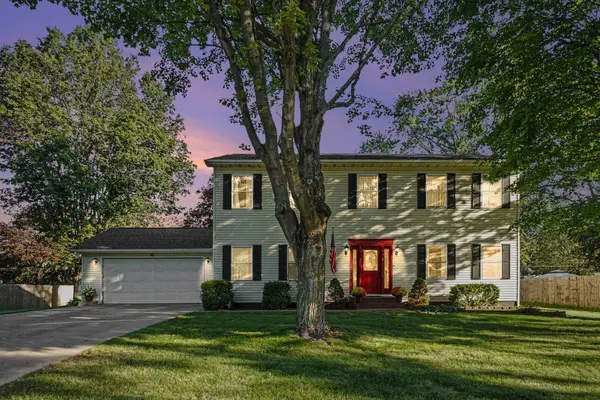 $339,900Active4 beds 3 baths2,464 sq. ft.
412 Liberty Road, Sturgis, MI 49091
MLS# 26051914Listed by: FIVE STAR REAL ESTATE - New
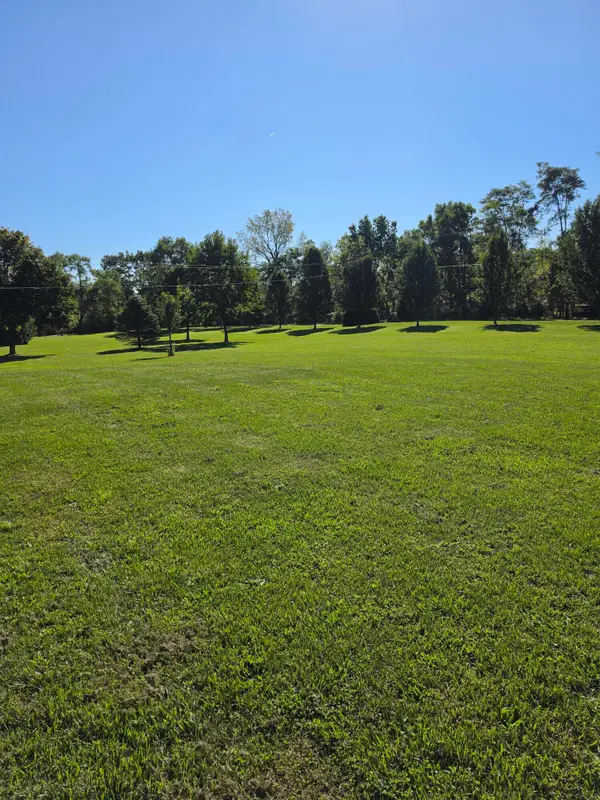 $75,000Active3.31 Acres
Rainbow Drive, Sturgis, MI 49091
MLS# 26051907Listed by: TYLER MILLIMAN RED WOOD REALTY - New
 $90,000Active3 beds 1 baths1,056 sq. ft.
69121 Wallowa Road, Sturgis, MI 49091
MLS# 26051853Listed by: RE/MAX ELITE GROUP T.R. - New
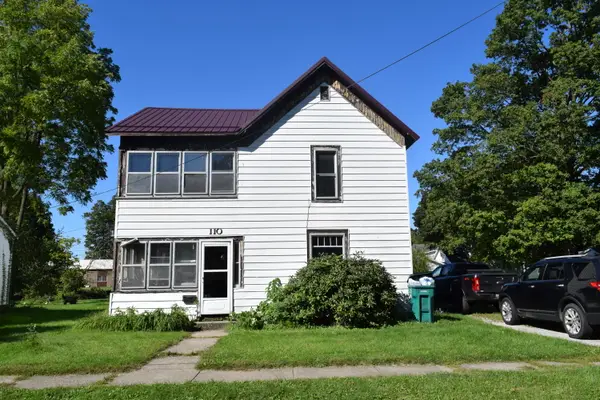 $179,900Active5 beds 2 baths2,016 sq. ft.
110 N Prospect Street, Sturgis, MI 49091
MLS# 68026051706Listed by: RE/MAX ELITE GROUP - Open Sun, 1 to 3pmNew
 $990,000Active3 beds 4 baths2,751 sq. ft.
62357 Hunters Pointe Drive, Sturgis, MI 49091
MLS# 81026051584Listed by: @PROPERTIES CHRISTIE'S INT'LAA - New
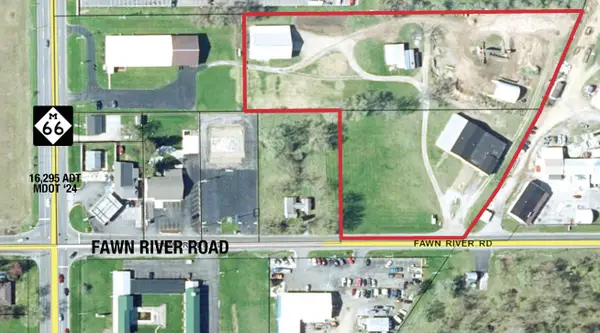 $975,000Active5.31 Acres
539 Fawn River Road, Sturgis, MI 49091
MLS# 26050882Listed by: NAI WISINSKI OF WEST MICHIGAN - New
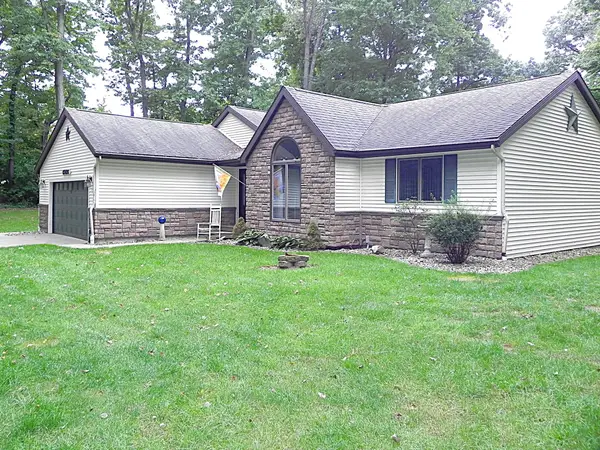 $435,000Active3 beds 3 baths2,684 sq. ft.
65026 Rocky Lane, Sturgis, MI 49091
MLS# 26050784Listed by: RE/MAX ELITE GROUP


Protect your home and budget from life's surprises with an Assurant Home Warranty, backed by a partner that supports you through every step of homeownership. Explore Plans.
© 2023 - 2026 ERA Franchise Systems LLC. All rights reserved. ERA Franchise Systems LLC fully supports the principles of the Fair Housing Act and the Equal Opportunity Act. ERA, ERA Real Estate powered, and their respective logos are registered service marks of ERA Franchise Systems LLC. Each office is independently owned and operated.