
1207 Wilson Avenue, Sturgis, MI 49091
Local realty services provided by:ERA Reardon Realty
1207 Wilson Avenue,Sturgis, MI 49091
$255,000
- 3 Beds
- 2 Baths
- 1,900 sq. ft.
- Single family
- Pending
Listed by: tanya welch mtp group
Office: real broker llc.
MLS#:26041590
Source:MI_MICHRIC
Price summary
- Price:$255,000
- Price per sq. ft.:$134.21
About this home
Welcome home to this beautifully maintained 3-bedroom, 1.5-bath ranch offering over 1,900 square feet of comfortable living space on a spacious double lot! With generous room sizes throughout, this home is perfect for everyday living and entertaining. The expansive living and dining area is highlighted by a stunning floor-to-ceiling stone fireplace, creating a warm and inviting gathering space. The spacious kitchen has been tastefully updated with new countertops, a new cooktop, and a new double oven, making it a dream for preparing meals and hosting family and friends. Main-floor laundry adds everyday convenience. The full bath has been beautifully updated with a new walk-in shower, while abundant storage, oversized closets, and a huge walk-up attic provide plenty of room for all your storage needs. Step outside to enjoy the fenced backyard featuring a patio, storage shed, and freshly landscaped yard—perfect for relaxing, entertaining, or letting pets and children play. This move-in-ready home has been thoughtfully updated with replacement windows, a newer roof, central air, updated plumbing, a new boiler (2022), new garage door and opener (2024), gutters and downspouts, and a freshly painted exterior. Security lighting in the backyard and motion lighting in the front provide added peace of mind....
Contact an agent
Home facts
- Year built:1952
- Listing ID #:26041590
- Added:51 day(s) ago
- Updated:September 30, 2026 at 09:22 AM
Rooms and interior
- Bedrooms:3
- Total bathrooms:2
- Full bathrooms:1
- Half bathrooms:1
- Rooms Total:8
- Kitchen Description:Dishwasher, Disposal, Microwave, Oven, Range, Refrigerator
- Basement:Yes
- Basement Description:Daylight, Slab
- Living area:1,900 sq. ft.
Heating and cooling
- Heating:Baseboard, Hot Water, Radiant
- Central air:Yes
Structure and exterior
- Year built:1952
- Building area:1,900 sq. ft.
- Lot area:0.4 Acres
- Construction Materials:Wood Siding
Utilities
- Water:Public
Finances and disclosures
- Price:$255,000
- Price per sq. ft.:$134.21
- Tax amount:$3,926 (2024)
Features and amenities
- Laundry features:Washer
Parking
- Garage:Yes
- Garage spaces:1
New listings near 1207 Wilson Avenue
- New
 $339,900Active4 beds 3 baths2,464 sq. ft.
412 Liberty Road, Sturgis, MI 49091
MLS# 68026051914Listed by: FIVE STAR REAL ESTATE
- New
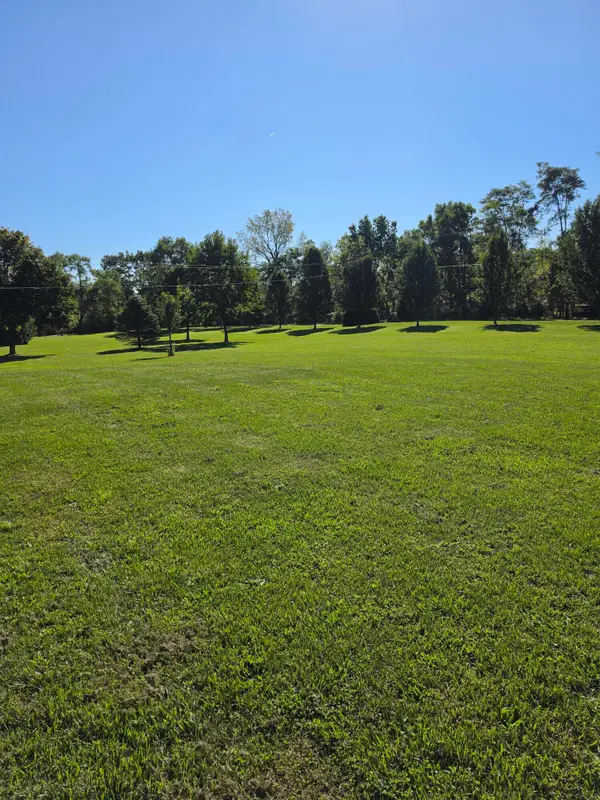 $75,000Active3.31 Acres
Rainbow Drive, Sturgis, MI 49091
MLS# 26051907Listed by: TYLER MILLIMAN RED WOOD REALTY - New
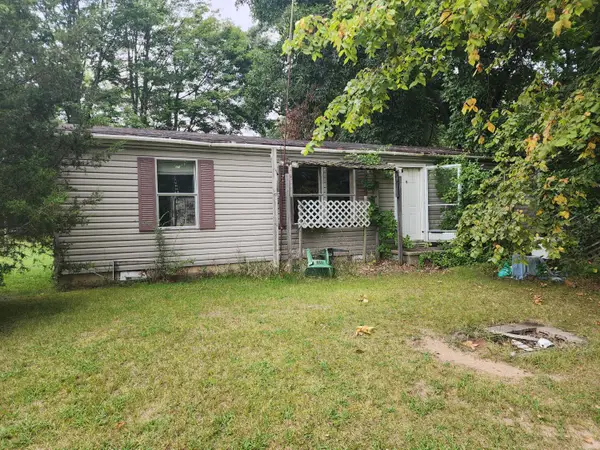 $90,000Active3 beds 1 baths1,056 sq. ft.
69121 Wallowa Road, Sturgis, MI 49091
MLS# 68026051853Listed by: RE/MAX ELITE GROUP T.R. - New
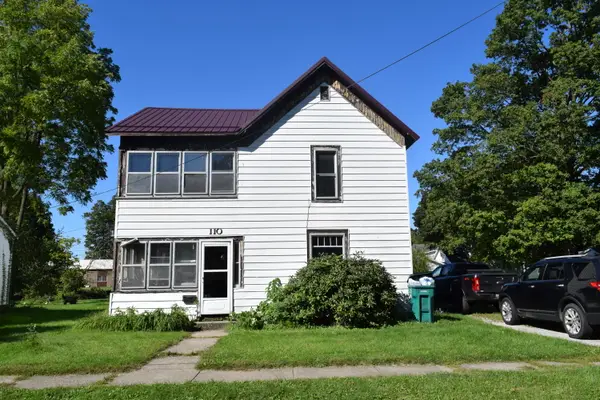 $179,900Active5 beds 2 baths2,016 sq. ft.
110 N Prospect Street, Sturgis, MI 49091
MLS# 68026051706Listed by: RE/MAX ELITE GROUP - Open Sun, 1 to 3pmNew
 $990,000Active3 beds 4 baths2,751 sq. ft.
62357 Hunters Pointe Drive, Sturgis, MI 49091
MLS# 81026051584Listed by: @PROPERTIES CHRISTIE'S INT'LAA - New
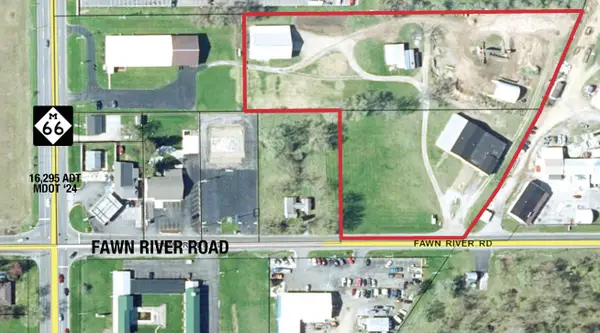 $975,000Active5.31 Acres
539 Fawn River Road, Sturgis, MI 49091
MLS# 26050882Listed by: NAI WISINSKI OF WEST MICHIGAN - New
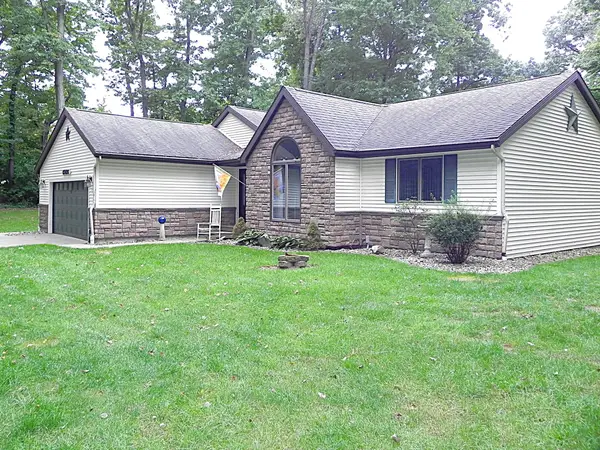 $435,000Active3 beds 3 baths2,684 sq. ft.
65026 Rocky Lane, Sturgis, MI 49091
MLS# 68026050784Listed by: RE/MAX ELITE GROUP - New
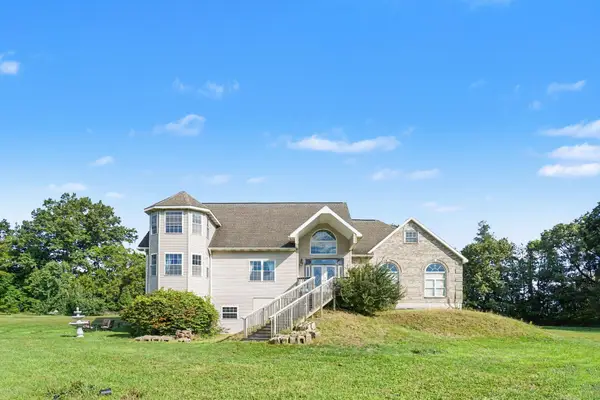 $410,000Active2 beds 2 baths2,877 sq. ft.
26600 Mintdale Road, Sturgis, MI 49091
MLS# 66026050430Listed by: REAL BROKER LLC - New
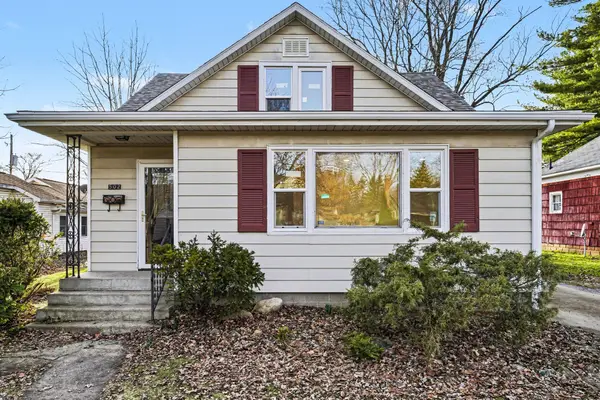 $207,900Active3 beds 2 baths1,198 sq. ft.
502 N Prospect Street, Sturgis, MI 49091
MLS# 66026050437Listed by: REAL BROKER LLC - New
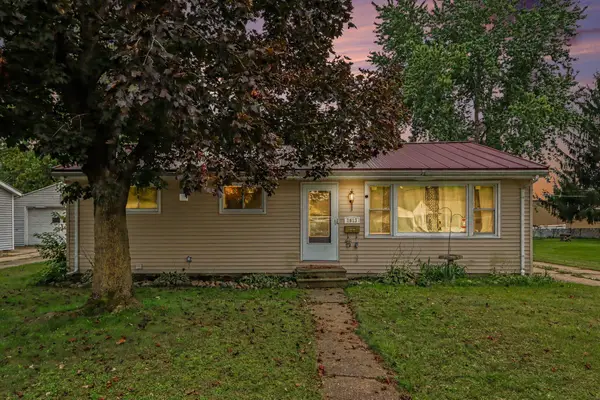 $194,300Active3 beds 2 baths1,100 sq. ft.
1613 Griffith Street, Sturgis, MI 49091
MLS# 68026050463Listed by: REAL BROKER LLC


Protect your home and budget from life's surprises with an Assurant Home Warranty, backed by a partner that supports you through every step of homeownership. Explore Plans.
© 2023 - 2026 ERA Franchise Systems LLC. All rights reserved. ERA Franchise Systems LLC fully supports the principles of the Fair Housing Act and the Equal Opportunity Act. ERA, ERA Real Estate powered, and their respective logos are registered service marks of ERA Franchise Systems LLC. Each office is independently owned and operated.