
1613 Griffith Street, Sturgis, MI 49091
Local realty services provided by:ERA Prime Real Estate Group
1613 Griffith Street,Sturgis, MI 49091
$194,300
- 3 Beds
- 2 Baths
- 1,100 sq. ft.
- Single family
- Active
Listed by: kascee wyatt gateway/real/mtp
Office: real broker llc.
MLS#:68026050463
Source:MI_REALCOMP
Price summary
- Price:$194,300
- Price per sq. ft.:$176.64
About this home
Welcome to 1613 Griffith St in Sturgis! This 3-bedroom, 1.5-bath home offers approximately 1,100 square feet of living space, an attached 2-car garage, and several recent updates. Improvements include a metal roof installed in 2018, a furnace installed in 2025, an updated electrical panel, and refreshed flooring and paint. The functional floor plan provides comfortable living space, while the manageable lot offers convenient exterior maintenance. Located in an established Sturgis neighborhood, this property is a great opportunity for first-time buyers, those looking for additional space, or anyone seeking a home with several key improvements already completed. Schedule your showing to see the potential this home has to offer!
Contact an agent
Home facts
- Year built:1957
- Subdivision & Development:LAKEVIEW MANOR
- Listing ID #:68026050463
- Added:47 day(s) ago
- Updated:November 06, 2026 at 11:06 AM
Rooms and interior
- Bedrooms:3
- Total bathrooms:2
- Full bathrooms:1
- Half bathrooms:1
- Rooms Total:9
- Flooring:Linoleum, Vinyl, Wood
- Basement Description:Bath Stubbed, Full
- Living area:1,100 sq. ft.
Heating and cooling
- Cooling:Ceiling Fans, Central Air
- Heating:Forced Air, Natural Gas
Structure and exterior
- Roof:Metal
- Year built:1957
- Building area:1,100 sq. ft.
- Lot area:0.2 Acres
- Architectural Style:Ranch
- Construction Materials:Vinyl Siding
- Foundation Description:Basement
Utilities
- Water:Public
- Sewer:Public Sewer
Finances and disclosures
- Price:$194,300
- Price per sq. ft.:$176.64
- Tax amount:$2,119
Features and amenities
- Appliances:Dishwasher, Dryer, Range, Washer, Water Softener Owned
- Laundry features:In Basement, Washer Hookup
- Amenities:Window Treatments
Parking
- Parking description:Attached, Concrete, Garage Door Opener
- Garage spaces:2

New listings near 1613 Griffith Street
- New
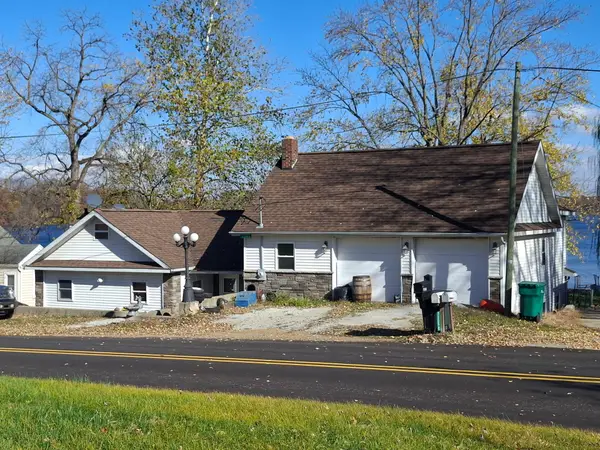 $325,900Active3 beds 2 baths1,737 sq. ft.
71093 Aldrich Lake Road, Sturgis, MI 49091
MLS# 26059101Listed by: BERKSHIRE HATHAWAY HOMESERVICES MICHIGAN REAL ESTATE 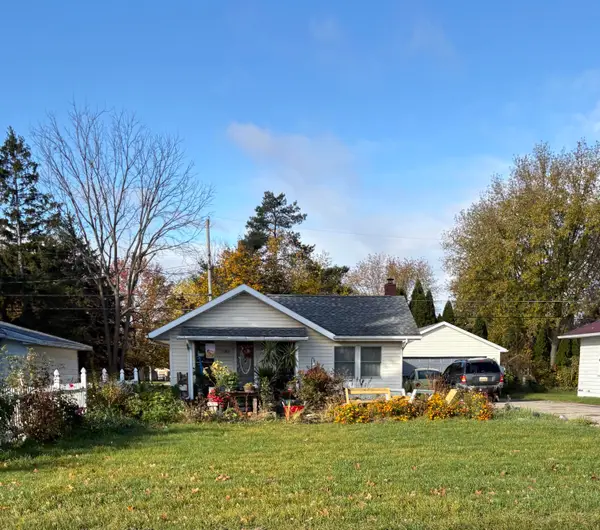 $137,000Pending3 beds 1 baths1,008 sq. ft.
1004 N Nottawa Street, Sturgis, MI 49091
MLS# 26058987Listed by: RE/MAX ELITE GROUP- New
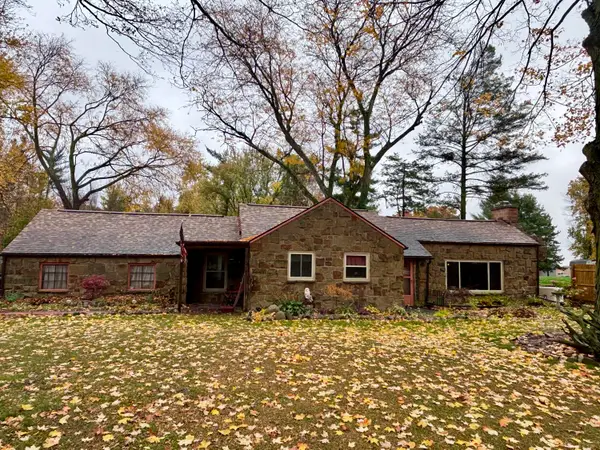 $249,900Active3 beds 1 baths2,089 sq. ft.
29442 Us 12, Sturgis, MI 49091
MLS# 26058571Listed by: RE/MAX ELITE GROUP 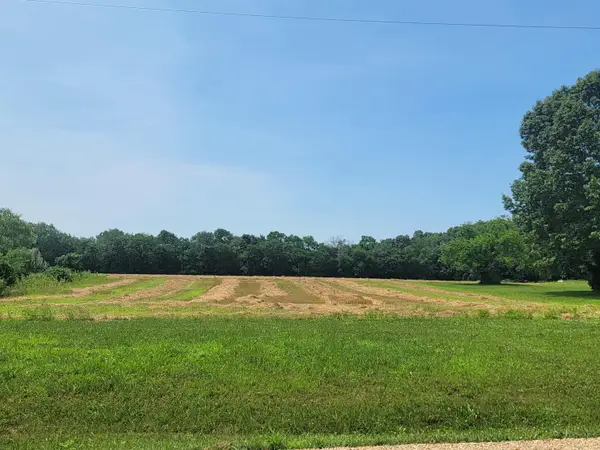 $225,000Pending14 Acres
V/L Miller Road, Sturgis, MI 49091
MLS# 26045981Listed by: RE/MAX ELITE GROUP- New
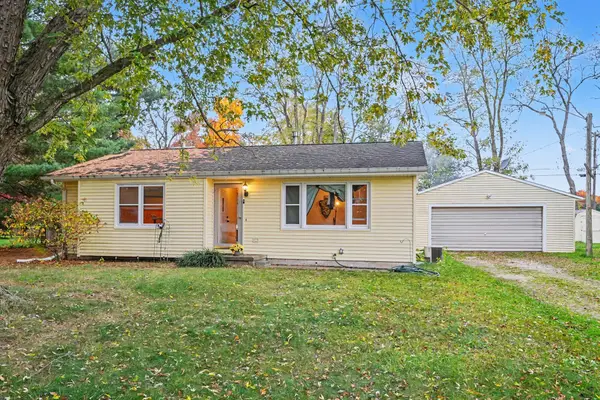 $200,000Active3 beds 1 baths1,106 sq. ft.
69498 Vicky Drive, Sturgis, MI 49091
MLS# 26058162Listed by: STRONG PROPERTIES, LLC - New
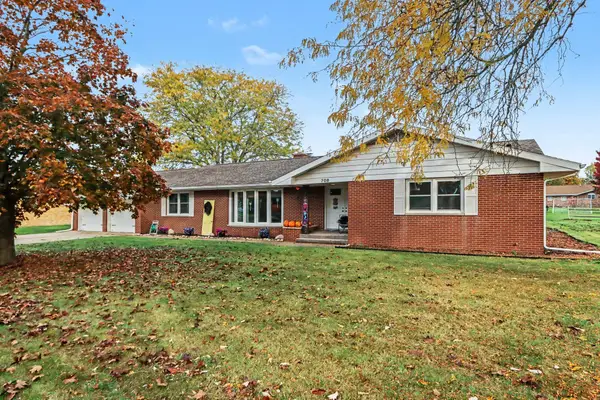 $307,000Active3 beds 3 baths3,583 sq. ft.
708 Devonshire Drive, Sturgis, MI 49091
MLS# 26058050Listed by: BERKSHIRE HATHAWAY HOMESERVICES MICHIGAN REAL ESTATE - New
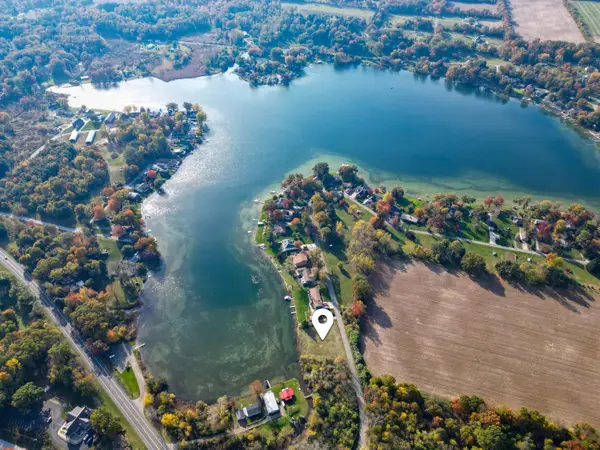 $59,000Active0.33 Acres
VL Knollwood Drive, Sturgis, MI 49091
MLS# 26057864Listed by: BRIGHT STAR REALTY & AUCTION LLC 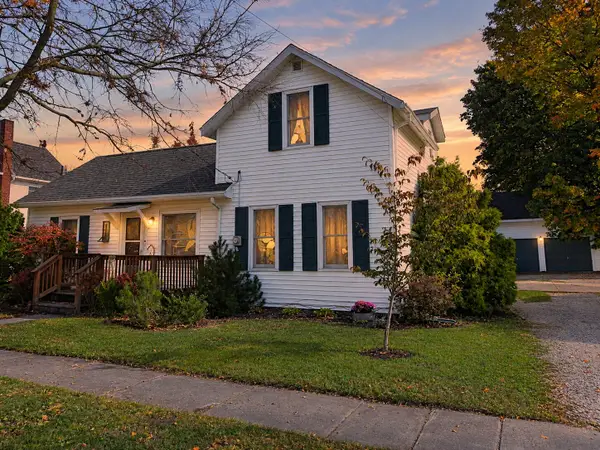 $239,900Pending4 beds 3 baths2,082 sq. ft.
206 S Maple Street, Sturgis, MI 49091
MLS# 26056967Listed by: RE/MAX ELITE GROUP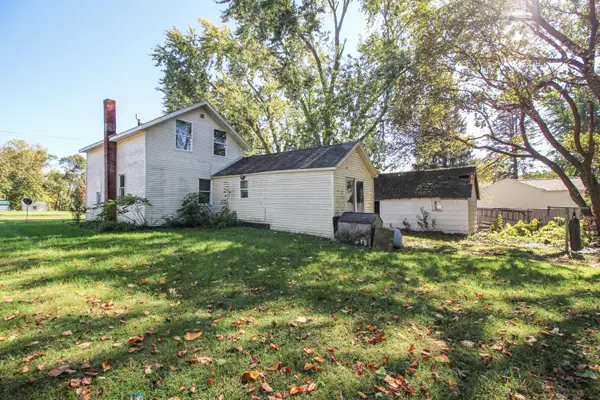 $145,000Active3 beds 1 baths1,240 sq. ft.
503 S Nottawa Street, Sturgis, MI 49091
MLS# 26056781Listed by: CENTURY 21 AFFILIATED $287,500Active4 beds 2 baths1,758 sq. ft.
28602 E Fawn River Road, Sturgis, MI 49091
MLS# 26056605Listed by: RE/MAX ELITE GROUP


Protect your home and budget from life's surprises with an Assurant Home Warranty, backed by a partner that supports you through every step of homeownership. Explore Plans.
© 2023 - 2026 ERA Franchise Systems LLC. All rights reserved. ERA Franchise Systems LLC fully supports the principles of the Fair Housing Act and the Equal Opportunity Act. ERA, ERA Real Estate powered, and their respective logos are registered service marks of ERA Franchise Systems LLC. Each office is independently owned and operated.