
211 E Electric Court, Sturgis, MI 49091
Local realty services provided by:ERA Greater North Properties
211 E Electric Court,Sturgis, MI 49091
$219,900
- 3 Beds
- 2 Baths
- 1,734 sq. ft.
- Single family
- Active
Listed by: stacy schwenk
Office: re/max elite group
MLS#:26046533
Source:MI_MICHRIC
Price summary
- Price:$219,900
- Price per sq. ft.:$153.35
About this home
This 3-bedroom, 2-full-bath Craftsman bungalow has been lovingly maintained by the same family for nearly 40 years. The main floor features a primary bedroom with access to a full bathroom, along with a comfortable living space and hardwood floors. Upstairs, you'll find two spacious bedrooms, both with walk-in closets, plus a second full bathroom. The partially finished basement adds even more usable space and includes a built-in bar. Outside, the fenced-in backyard provides privacy-perfect for kids, pets, or a garden, and has a dog kennel. The covered front porch is very inviting and relaxing. A 1-car detached garage offers convenient parking and additional storage. Immaculately cared for and full of character, this home is ready for its next chapter.
Contact an agent
Home facts
- Year built:1941
- Listing ID #:26046533
- Added:3 day(s) ago
- Updated:September 05, 2026 at 03:54 PM
Rooms and interior
- Bedrooms:3
- Total bathrooms:2
- Full bathrooms:2
- Rooms Total:8
- Kitchen Description:Dishwasher, Microwave, Range, Refrigerator
- Basement:Yes
- Living area:1,734 sq. ft.
Heating and cooling
- Heating:Forced Air
- Central air:Yes
Structure and exterior
- Year built:1941
- Building area:1,734 sq. ft.
- Lot area:0.13 Acres
- Construction Materials:Wood Siding
Utilities
- Water:Public
Finances and disclosures
- Price:$219,900
- Price per sq. ft.:$153.35
- Tax amount:$1,594 (2025)
Features and amenities
- Laundry features:Washer
Parking
- Garage:Yes
- Garage spaces:1
New listings near 211 E Electric Court
- New
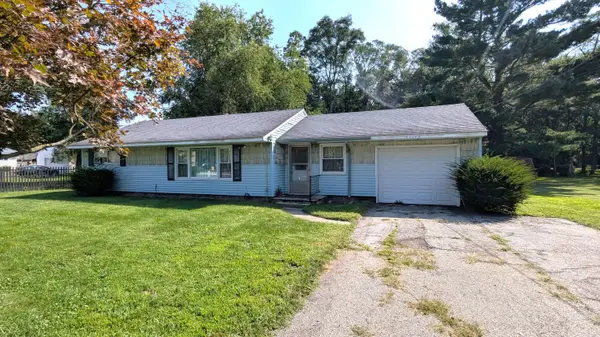 $172,500Active2 beds 1 baths1,350 sq. ft.
69845 S Nottawa Road, Sturgis, MI 49091
MLS# 26047317Listed by: RE/MAX ELITE GROUP - New
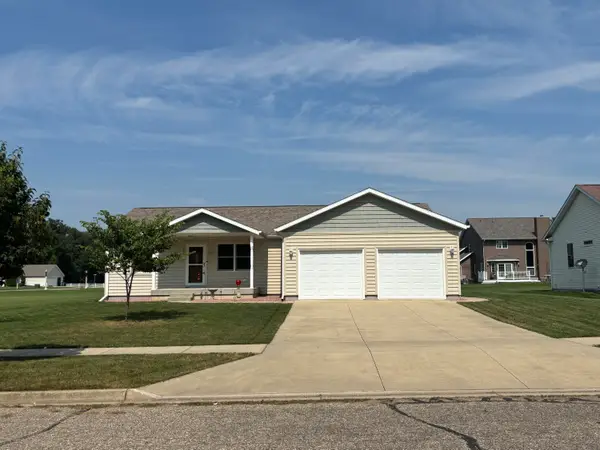 $325,000Active3 beds 2 baths1,440 sq. ft.
604 Hampshire Drive, Sturgis, MI 49091
MLS# 26046987Listed by: RE/MAX ELITE GROUP - New
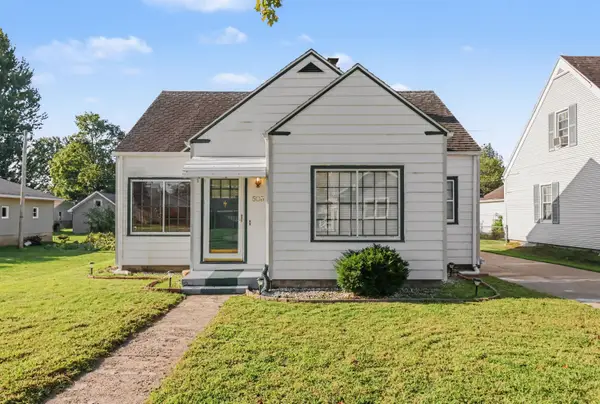 $189,000Active3 beds 1 baths1,990 sq. ft.
503 Myrtle Avenue, Sturgis, MI 49091
MLS# 26046520Listed by: REAL BROKER LLC - New
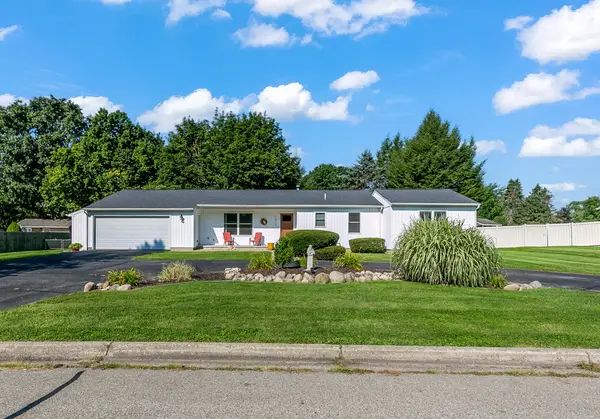 $310,000Active3 beds 2 baths1,850 sq. ft.
1411 E Rishel Road, Sturgis, MI 49091
MLS# 26046282Listed by: RE/MAX ELITE GROUP - New
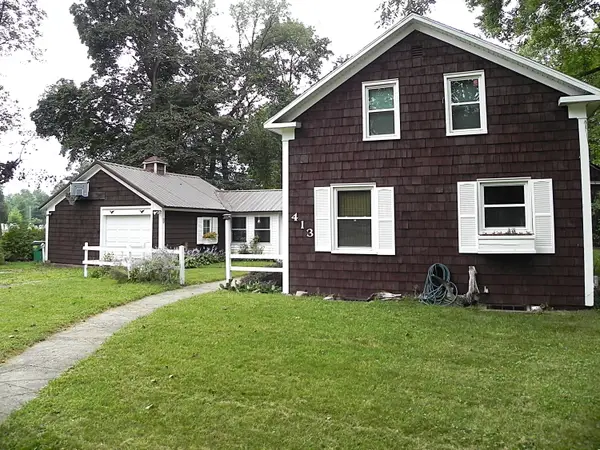 $199,900Active4 beds 2 baths1,328 sq. ft.
413 S Monroe Street, Sturgis, MI 49091
MLS# 26046243Listed by: RE/MAX ELITE GROUP - New
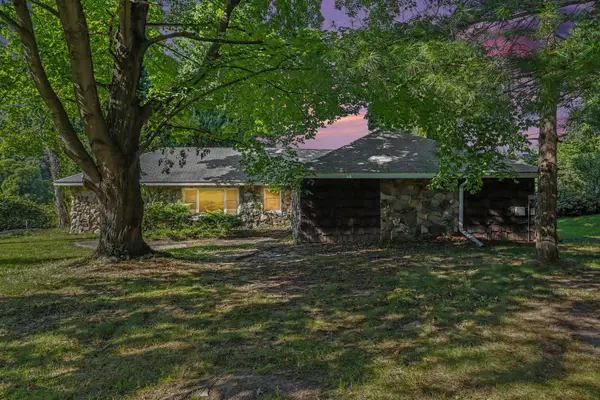 $299,900Active2 beds 2 baths2,564 sq. ft.
24156 Banker Street, Sturgis, MI 49091
MLS# 26045976Listed by: FIVE STAR REAL ESTATE - New
 $225,000Active14 Acres
70501 Miller Road, Sturgis, MI 49091
MLS# 26045981Listed by: RE/MAX ELITE GROUP - New
 $135,000Active2 beds 1 baths940 sq. ft.
403 Center Street, Sturgis, MI 49091
MLS# 26045764Listed by: RE/MAX PERRETT ASSOCIATES - New
 $199,900Active2 beds 2 baths1,454 sq. ft.
111 Arden Park Avenue, Sturgis, MI 49091
MLS# 26045807Listed by: RE/MAX ELITE GROUP


Protect your home and budget from life's surprises with an Assurant Home Warranty, backed by a partner that supports you through every step of homeownership. Explore Plans.
© 2023 - 2026 ERA Franchise Systems LLC. All rights reserved. ERA Franchise Systems LLC fully supports the principles of the Fair Housing Act and the Equal Opportunity Act. ERA, ERA Real Estate powered, and their respective logos are registered service marks of ERA Franchise Systems LLC. Each office is independently owned and operated.