
25951 Lantern Circle, Sturgis, MI 49091
Local realty services provided by:ERA Greater North Properties
25951 Lantern Circle,Sturgis, MI 49091
$400,000
- 4 Beds
- 3 Baths
- 3,460 sq. ft.
- Single family
- Pending
Listed by: sherrie m nowicki, ryan nowicki
Office: re/max elite group t.r.
MLS#:26017910
Source:MI_MICHRIC
Price summary
- Price:$400,000
- Price per sq. ft.:$206.93
- Monthly HOA dues:$42.5
About this home
HUGE PRICE REDUCTION — JUST IN TIME FOR THE HOLIDAYS! An incredible Lake Templene waterfront opportunity at a newly reduced price! Looking for a property with room to dream, space to grow, and a beautiful waterfront setting? Now is the time to take a closer look! This contemporary two-story walkout in scenic St. Joseph County offers 210 FEET OF LAKE FRONTAGE and an impressive 3,460 square feet of finished living space — all with a new price that makes this opportunity worth exploring! Imagine cozy holiday gatherings, peaceful mornings overlooking the water, and summer evenings spent enjoying everything Lake Templene has to offer. The open-concept kitchen, dining, and living area showcases gorgeous lake views and creates a welcoming space for family and friends. The primary suite features vaulted ceilings, a walk-in closet, and a full bathroom. An additional main-level bedroom and full guest bath add convenience. Upstairs, a unique open-concept bedroom with a full closet and Upstairs, a unique open-concept bedroom with a full closet and balcony overlooking the living area offers flexibility as a bedroom, home office, or creative retreat. The walkout lower level provides even more possibilities, with a fourth bedroom, another full bathroom, a spacious family room, a large room previously used as a theater room, an additional flex room, and a laundry room. Outside, enjoy a generous lot with mature trees, established landscaping, and wonderful privacy. With 210 feet of waterfront, this property offers the setting and space to create something truly special. NEW PRICE. 210 FEET OF FRONTAGE. 3,460 FINISHED SQUARE FEET. ENDLESS POSSIBILITIES! This home is being sold AS IS, WHERE IS and is currently in receivership. It will need some love, updating, and imagination, but the potential is here for someone ready to make it their own. Give yourself the gift of possibility this holiday season! With this significant price improvement, now is the time to explore the opportunity to own a piece of beautiful Lake Templene waterfront. Priced to sell — come see the potential and imagine the possibilities!...
Contact an agent
Home facts
- Year built:1987
- Listing ID #:26017910
- Added:210 day(s) ago
- Updated:November 21, 2026 at 09:16 AM
Rooms and interior
- Bedrooms:4
- Total bathrooms:3
- Full bathrooms:3
- Rooms Total:8
- Kitchen Description:Dishwasher, Range
- Basement:Yes
- Living area:3,460 sq. ft.
Heating and cooling
- Heating:Forced Air
- Central air:Yes
Structure and exterior
- Year built:1987
- Building area:3,460 sq. ft.
- Lot area:0.74 Acres
- Lot Features:Cul-De-Sac
- Construction Materials:Brick, Vinyl Siding
Utilities
- Water:Well
Finances and disclosures
- Price:$400,000
- Price per sq. ft.:$206.93
- Tax amount:$4,505 (2025)
Parking
- Garage:Yes
- Garage spaces:2
New listings near 25951 Lantern Circle
- New
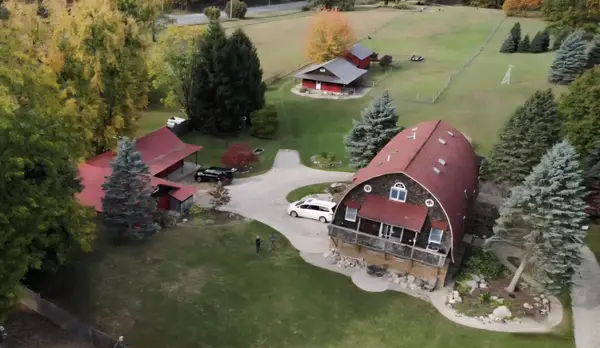 $425,000Active3 beds 3 baths3,200 sq. ft.
27546 Wait Road, Sturgis, MI 49091
MLS# 26060742Listed by: RE/MAX ELITE GROUP - New
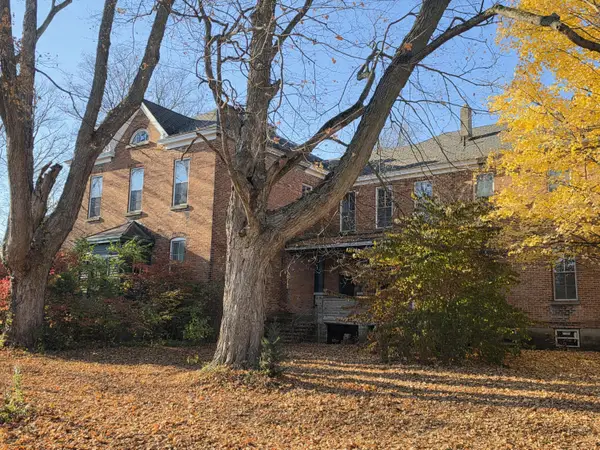 $350,000Active-- beds -- baths11,284 sq. ft.
68345 County Farm Road, Sturgis, MI 49091
MLS# 26060647Listed by: RE/MAX ELITE GROUP - New
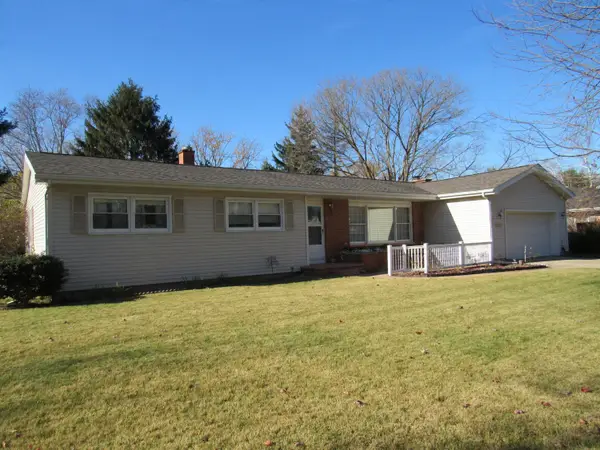 Active3 beds 3 baths1,554 sq. ft.
301 Pioneer Avenue, Sturgis, MI 49091
MLS# 26060575Listed by: TYLER MILLIMAN RED WOOD REALTY - New
 $5,500Active0.27 Acres
Vl Seneca Court, Sturgis, MI 49091
MLS# 26060446Listed by: RE/MAX ELITE GROUP T.R. - New
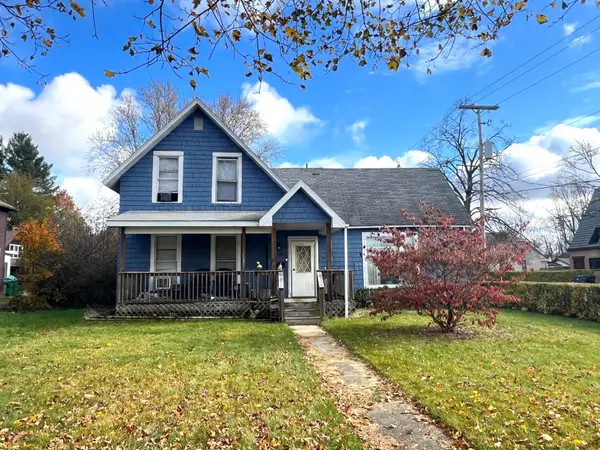 $175,000Active-- beds 2 baths
134 S Nottawa Street, Sturgis, MI 49091
MLS# 26060457Listed by: RE/MAX ELITE GROUP - New
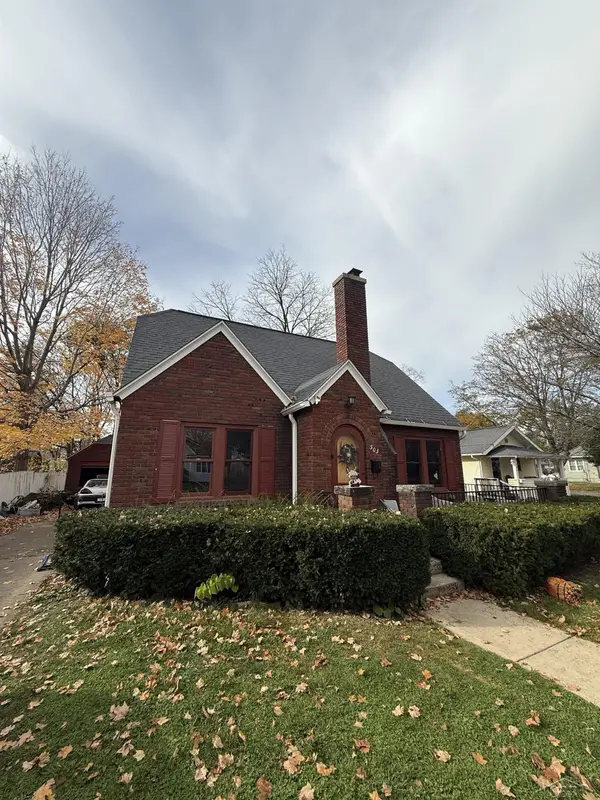 $150,000Active3 beds 3 baths1,422 sq. ft.
503 Michigan AVE, Sturgis, MI 49091
MLS# 61050227666Listed by: KELLER WILLIAMS PREFERRED
- New
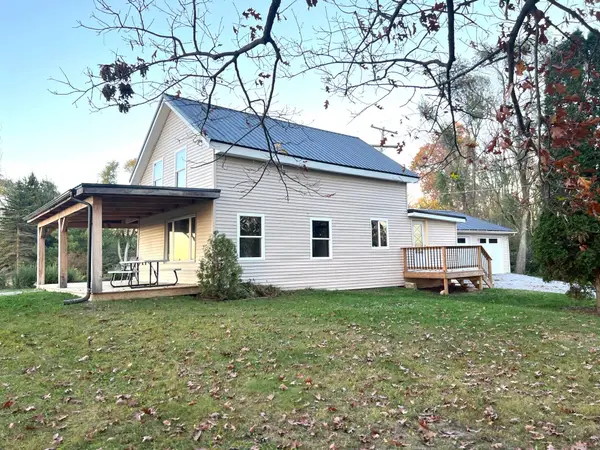 $228,500Active3 beds 2 baths1,230 sq. ft.
68505 Sweet Lake Road, Sturgis, MI 49091
MLS# 26059782Listed by: RE/MAX ELITE GROUP - New
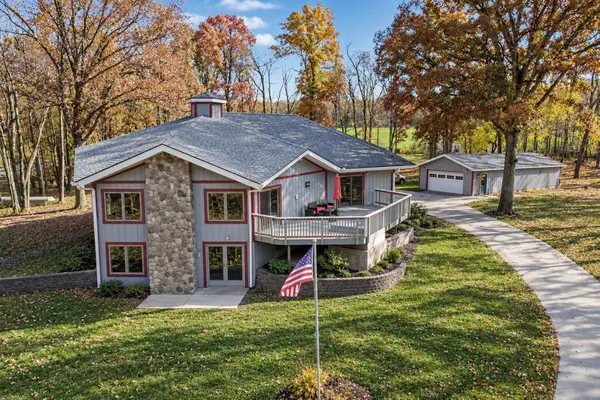 $450,000Active4 beds 2 baths3,622 sq. ft.
23841 Featherstone Road, Sturgis, MI 49091
MLS# 26059654Listed by: CRESSY & EVERETT REAL ESTATE - New
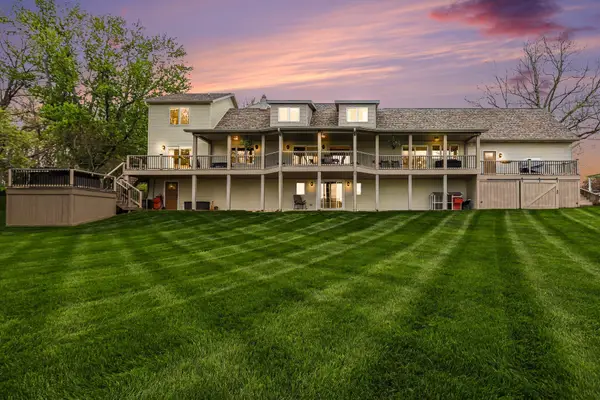 $735,000Active4 beds 3 baths3,856 sq. ft.
24219 Findley Road, Sturgis, MI 49091
MLS# 26059415Listed by: BERKSHIRE HATHAWAY HOMESERVICES MICHIGAN REAL ESTATE 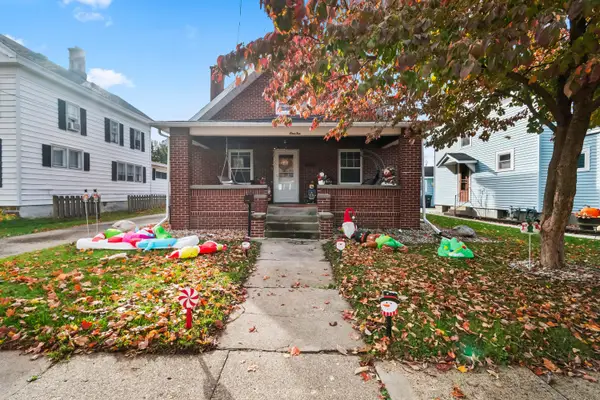 $210,000Active3 beds 2 baths1,840 sq. ft.
110 Wenzel Avenue, Sturgis, MI 49091
MLS# 26059256Listed by: REAL BROKER LLC


Protect your home and budget from life's surprises with an Assurant Home Warranty, backed by a partner that supports you through every step of homeownership. Explore Plans.
© 2023 - 2026 ERA Franchise Systems LLC. All rights reserved. ERA Franchise Systems LLC fully supports the principles of the Fair Housing Act and the Equal Opportunity Act. ERA, ERA Real Estate powered, and their respective logos are registered service marks of ERA Franchise Systems LLC. Each office is independently owned and operated.