
60641 Lennon Street, Sturgis, MI 49091
Local realty services provided by:ERA Prime Real Estate Group
60641 Lennon Street,Sturgis, MI 49091
$585,000
- 6 Beds
- 4 Baths
- 2,920 sq. ft.
- Single family
- Active
Listed by: brian decker gateway/real/mtp, johnnie decker gateway/real/mtp
Office: real broker llc.
MLS#:68026025530
Source:MI_REALCOMP
Price summary
- Price:$585,000
- Price per sq. ft.:$200.34
About this home
Experience the pinnacle of lakefront living on beautiful Sand Lake in Nottawa, Michigan This spectacular 6-bedroom, 3.5-bathroom estate is designed for multi-generational comfort and effortless entertaining. The expansive main level welcomes you with a massive open-concept kitchen, dining, and living room--all flowing together seamlessly with scenic waterfront backdrops. Uniquely designed for maximum convenience, the main floor boasts two spacious primary suites. Upstairs, a secondary living/family room provides the perfect private hangout, flanked by two additional bedrooms and a convenient half bath. Complete with a 2-car detached garage for all your lake toys, this rare find delivers the perfect blend of space, luxury, and lakefront serenity. Schedule your private tour today and start making lifelong lake memories!
Contact an agent
Home facts
- Year built:1994
- Listing ID #:68026025530
- Added:126 day(s) ago
- Updated:October 02, 2026 at 10:07 AM
Rooms and interior
- Bedrooms:6
- Total bathrooms:4
- Full bathrooms:3
- Half bathrooms:1
- Rooms Total:12
- Flooring:Carpet, Vinyl
- Kitchen Description:Pantry
- Living area:2,920 sq. ft.
Heating and cooling
- Cooling:Ceiling Fans, Central Air
- Heating:Forced Air, Natural Gas
Structure and exterior
- Roof:Composition
- Year built:1994
- Building area:2,920 sq. ft.
- Lot area:0.33 Acres
- Lot Features:Sprinklers
- Architectural Style:Traditional
- Construction Materials:Brick, Vinyl Siding
- Exterior Features:Patio, Porch, Screened
- Foundation Description:Crawl Space
Utilities
- Water:Well
- Sewer:Septic Tank
Finances and disclosures
- Price:$585,000
- Price per sq. ft.:$200.34
- Tax amount:$6,673
Features and amenities
- Appliances:Dishwasher, Dryer, Microwave, Range, Refrigerator, Washer
- Laundry features:Laundry Room, Main Level
- Amenities:Pantry
Parking
- Parking description:Detached
- Garage spaces:2

New listings near 60641 Lennon Street
- New
 $375,000Active3 beds 3 baths1,812 sq. ft.
1178 N Galyn Street, Sturgis, MI 49091
MLS# 68026052457Listed by: RE/MAX ELITE GROUP - New
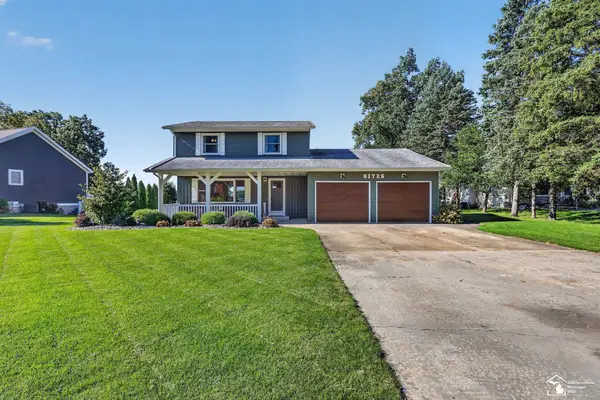 $731,200Active4 beds 4 baths2,950 sq. ft.
61726 Parkridge LN, Sturgis, MI 49091
MLS# 57050223559Listed by: SERENITY REALTY LLC - New
 $339,900Active4 beds 3 baths2,464 sq. ft.
412 Liberty Road, Sturgis, MI 49091
MLS# 68026051914Listed by: FIVE STAR REAL ESTATE - New
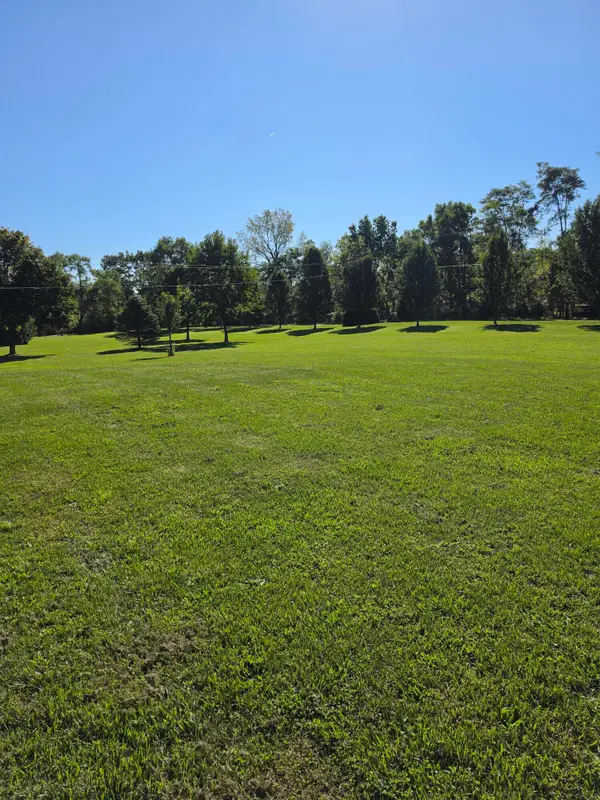 $75,000Active3.31 Acres
Rainbow Drive, Sturgis, MI 49091
MLS# 26051907Listed by: TYLER MILLIMAN RED WOOD REALTY - New
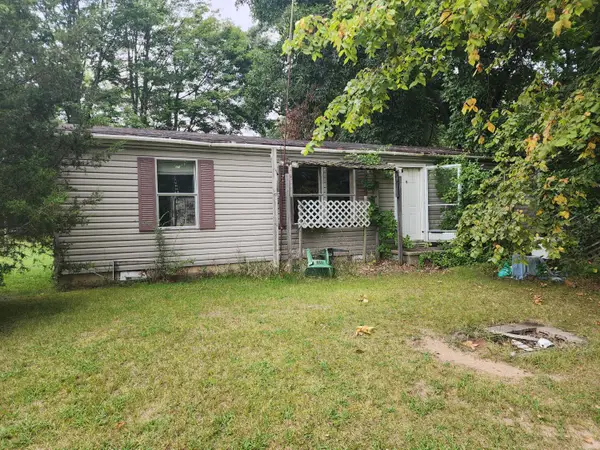 $90,000Active3 beds 1 baths1,056 sq. ft.
69121 Wallowa Road, Sturgis, MI 49091
MLS# 68026051853Listed by: RE/MAX ELITE GROUP T.R. - New
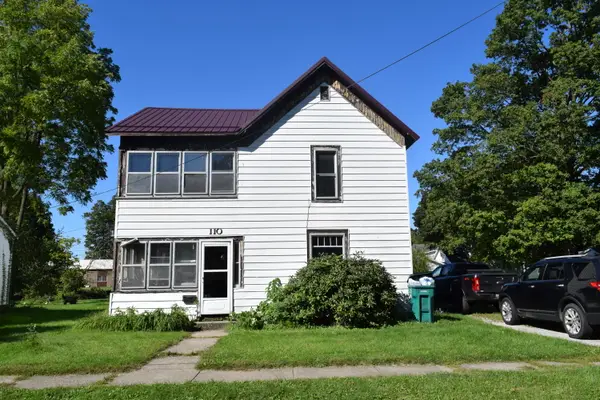 $179,900Active5 beds 2 baths2,016 sq. ft.
110 N Prospect Street, Sturgis, MI 49091
MLS# 68026051706Listed by: RE/MAX ELITE GROUP - Open Sun, 1 to 3pmNew
 $990,000Active3 beds 4 baths2,751 sq. ft.
62357 Hunters Pointe Drive, Sturgis, MI 49091
MLS# 81026051584Listed by: @PROPERTIES CHRISTIE'S INT'LAA - New
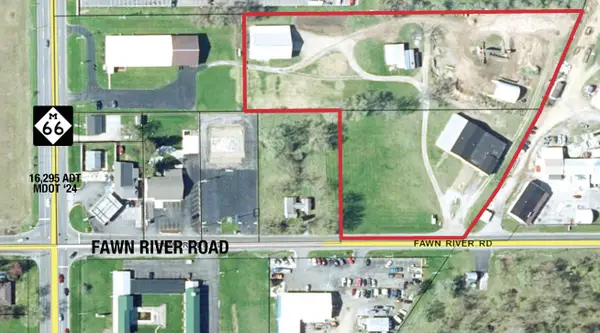 $975,000Active5.31 Acres
539 Fawn River Road, Sturgis, MI 49091
MLS# 26050882Listed by: NAI WISINSKI OF WEST MICHIGAN - New
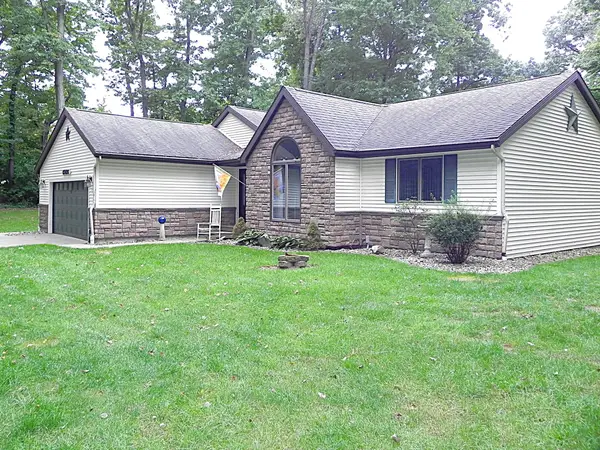 $435,000Active3 beds 3 baths2,684 sq. ft.
65026 Rocky Lane, Sturgis, MI 49091
MLS# 68026050784Listed by: RE/MAX ELITE GROUP - New
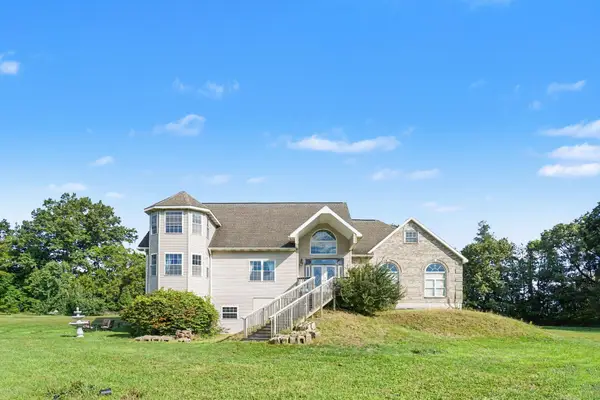 $410,000Active2 beds 2 baths2,877 sq. ft.
26600 Mintdale Road, Sturgis, MI 49091
MLS# 66026050430Listed by: REAL BROKER LLC


Protect your home and budget from life's surprises with an Assurant Home Warranty, backed by a partner that supports you through every step of homeownership. Explore Plans.
© 2023 - 2026 ERA Franchise Systems LLC. All rights reserved. ERA Franchise Systems LLC fully supports the principles of the Fair Housing Act and the Equal Opportunity Act. ERA, ERA Real Estate powered, and their respective logos are registered service marks of ERA Franchise Systems LLC. Each office is independently owned and operated.