
67696 Thunderbird Drive, Sturgis, MI 49091
Local realty services provided by:ERA Prime Real Estate Group
Listed by: josh nagy
Office: berkshire hathaway homeservices michigan real estate
MLS#:68026047553
Source:MI_REALCOMP
Price summary
- Price:$649,900
- Price per sq. ft.:$328.23
- Monthly HOA dues:$8.33
About this home
Lake living has never looked this good! Completely renovated from top to bottom, this stunning Lake Minnewaukan retreat offers the rare combination of turn-key luxury, thoughtful craftsmanship and an incredible waterfront setting! Situated on .30 acres with 75 feet of frontage, this 1,980 sq ft home has been transformed into a stylish and inviting getaway designed for both relaxing and entertaining. The heart of the home is the impressive chef's kitchen, featuring a large center island, beautiful finishes, abundant cabinetry and a separate dining area. With 4 bedrooms and 2 full baths, there's plenty of room for family and guests, while both bathrooms feature heated floors for an added touch of comfort. Extensive exterior updates include new fir wood siding, new soffits with custom wood trim and a durable 40-year roof. Step outside onto the massive deck spanning the entire length of the home, where west-facing views create the perfect backdrop for spectacular sunsets and peaceful evenings overlooking the water. Enjoy your own private beach with soft dune sand and plenty of space to soak up the sun or launch your favorite lake toys. The property also includes a newly renovated guest house, offering the perfect space for visitors, extended family or an additional private retreat. The lower-level bathroom conveniently serves both the lower bedroom and bunkhouse, while a wrap-around deck provides even more opportunity to take in the fabulous lake views. A storage shed provides additional space for all your lake gear. This exceptional property offers the feel of a brand-new lake retreat with the character, setting and amenities you've been searching for. From stunning sunsets to sandy shores and beautifully renovated spaces, this is the lake escape you've been waiting for!...
Contact an agent
Home facts
- Year built:1969
- Listing ID #:68026047553
- Added:54 day(s) ago
- Updated:October 31, 2026 at 09:11 AM
Rooms and interior
- Bedrooms:4
- Total bathrooms:2
- Full bathrooms:2
- Rooms Total:5
- Basement Description:Walk-Out Access
- Living area:2,004 sq. ft.
Heating and cooling
- Heating:Forced Air, Natural Gas
Structure and exterior
- Year built:1969
- Building area:2,004 sq. ft.
- Lot area:0.3 Acres
- Construction Materials:Aluminum Siding
- Levels:Bi-Level
Utilities
- Water:Well
- Sewer:Septic Tank
Finances and disclosures
- Price:$649,900
- Price per sq. ft.:$328.23
- Tax amount:$4,921
Features and amenities
- Laundry features:In Basement, Washer Hookup
Parking
- Parking description:Attached, Paved
- Garage spaces:2

New listings near 67696 Thunderbird Drive
- New
 $59,000Active0.33 Acres
VL Knollwood Drive, Sturgis, MI 49091
MLS# 26057864Listed by: BRIGHT STAR REALTY & AUCTION LLC 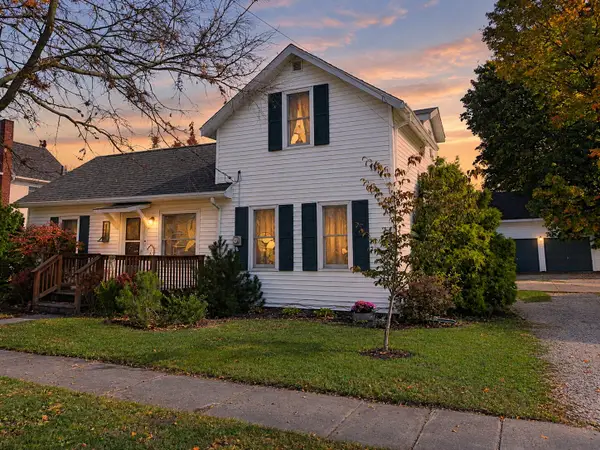 $239,900Pending4 beds 3 baths2,082 sq. ft.
206 S Maple Street, Sturgis, MI 49091
MLS# 68026056967Listed by: RE/MAX ELITE GROUP- New
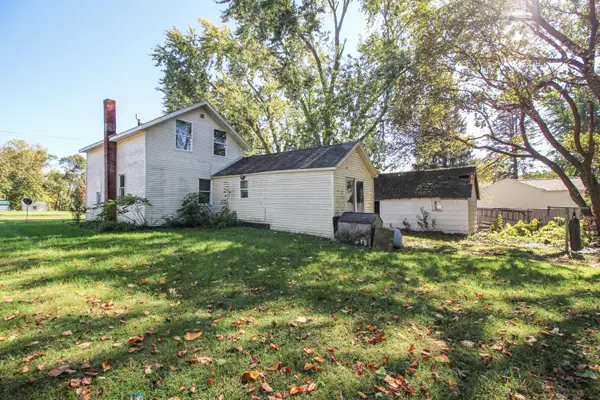 $145,000Active3 beds 1 baths1,240 sq. ft.
503 S Nottawa Street, Sturgis, MI 49091
MLS# 26056781Listed by: CENTURY 21 AFFILIATED - New
 $287,500Active4 beds 2 baths1,758 sq. ft.
28602 E Fawn River Road, Sturgis, MI 49091
MLS# 26056605Listed by: RE/MAX ELITE GROUP  $55,000Pending1 beds 1 baths732 sq. ft.
802 E Congress Street, Sturgis, MI 49091
MLS# 68026056042Listed by: RE/MAX ELITE GROUP- New
 $220,000Active4 beds 2 baths1,857 sq. ft.
1628 S Lakeview Avenue, Sturgis, MI 49091
MLS# 26056016Listed by: EXP REALTY  $250,000Pending2 beds 1 baths816 sq. ft.
63919 W Shore Drive, Sturgis, MI 49091
MLS# 68026055163Listed by: RE/MAX ELITE GROUP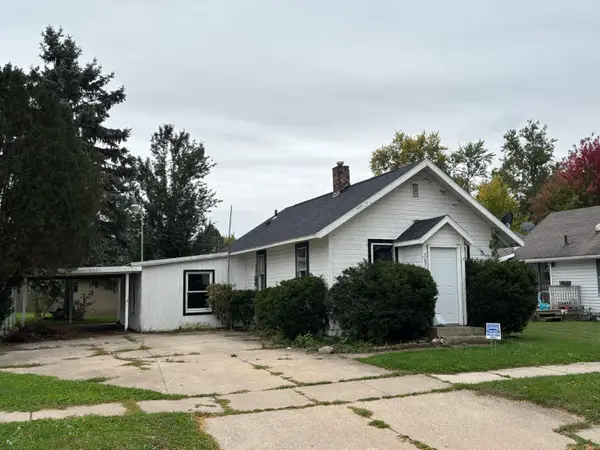 $87,000Active2 beds 1 baths774 sq. ft.
703 E Lafayette Street, Sturgis, MI 49091
MLS# 26055759Listed by: RE/MAX ELITE GROUP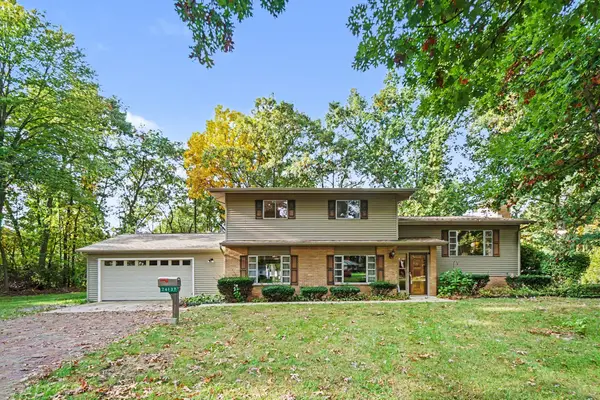 $275,000Active3 beds 2 baths2,004 sq. ft.
26137 Diana Drive, Sturgis, MI 49091
MLS# 26055351Listed by: RE/MAX ELITE GROUP $334,000Active4 beds 3 baths3,500 sq. ft.
906 Independence Avenue, Sturgis, MI 49091
MLS# 26055020Listed by: RE/MAX ELITE GROUP


Protect your home and budget from life's surprises with an Assurant Home Warranty, backed by a partner that supports you through every step of homeownership. Explore Plans.
© 2023 - 2026 ERA Franchise Systems LLC. All rights reserved. ERA Franchise Systems LLC fully supports the principles of the Fair Housing Act and the Equal Opportunity Act. ERA, ERA Real Estate powered, and their respective logos are registered service marks of ERA Franchise Systems LLC. Each office is independently owned and operated.