
236 Dunham Street, Sunfield, MI 48890
Local realty services provided by:ERA Reardon Realty
236 Dunham Street,Sunfield, MI 48890
$214,900
- 3 Beds
- 1 Baths
- 960 sq. ft.
- Single family
- Active
Listed by: jaimie l. steward
Office: coldwell banker professionals-delta
MLS#:298425
Source:MI_GLAR
Price summary
- Price:$214,900
- Price per sq. ft.:$111.93
About this home
Welcome to this move-in ready ranch located in the quaint Village of Sunfield! This property had an extensive remodel inside & out in 2019! Roof, Windows, Siding, Kitchen, Bath, Flooring etc. When I say "move-in ready", I mean it! Gorgeous Kitchen with granite counters, light grey cabinets with soft close hardware & all appliances stay. Slider to the deck that over looks the fenced backyard. Full basement & shed for plenty of storage. Come check this one out!!
Contact an agent
Home facts
- Year built:1969
- Subdivision & Development:None
- Listing ID #:298425
- Added:3 day(s) ago
- Updated:August 16, 2026 at 10:50 AM
Rooms and interior
- Bedrooms:3
- Total bathrooms:1
- Full bathrooms:1
- Rooms Total:5
- Flooring:Carpet, Laminate, Vinyl
- Kitchen Description:Dishwasher, Disposal, Gas Oven, Gas Range, Microwave, Refrigerator
- Basement Description:Concrete, Full, Sump Pump
- Living area:960 sq. ft.
Heating and cooling
- Cooling:Central Air
- Heating:Forced Air, Heating, Natural Gas
- Central air:Yes
Structure and exterior
- Roof:Shingle
- Year built:1969
- Building area:960 sq. ft.
- Lot area:0.31 Acres
- Lot Features:Back Yard, Front Yard, Level, Rectangular Lot
- Architectural Style:Ranch
- Construction Materials:Vinyl Siding
- Exterior Features:Deck, Front Porch
- Levels:One
Utilities
- Water:Public, Water Connected
- Sewer:Public Sewer, Sewer Connected
Finances and disclosures
- Price:$214,900
- Price per sq. ft.:$111.93
- Tax amount:$2,859 (2025)
Features and amenities
- Appliances:Dishwasher, Disposal, Dryer, Gas Oven, Gas Range, Gas Water Heater, Microwave, Refrigerator, Washer
- Laundry features:Dryer, Lower Level, Washer
- Amenities:Entrance Foyer, Granite Counters, Insulated Windows, Pantry, Screens
Parking
- Parking description:Driveway
New listings near 236 Dunham Street
 $255,000Pending4 beds 2 baths1,578 sq. ft.
460 3rd Street, Sunfield, MI 48890
MLS# 26040527Listed by: HANSON REAL ESTATE GROUP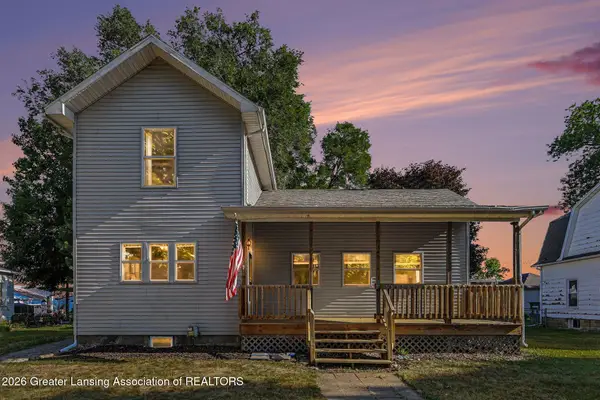 $209,900Active3 beds 2 baths1,412 sq. ft.
144 Washington Street, Sunfield, MI 48890
MLS# 298061Listed by: COLDWELL BANKER PROFESSIONALS-DELTA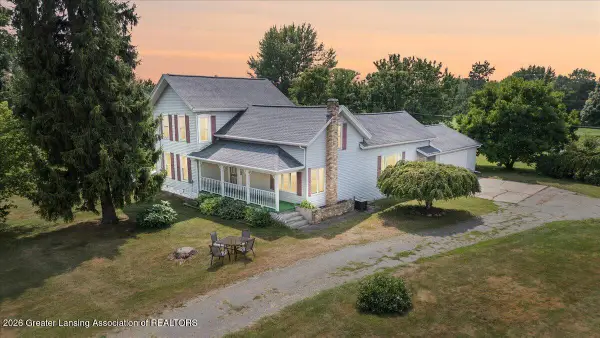 $224,900Active3 beds 1 baths1,850 sq. ft.
12367 Dow Road, Sunfield, MI 48890
MLS# 298051Listed by: FIVE STAR REAL ESTATE - LANSING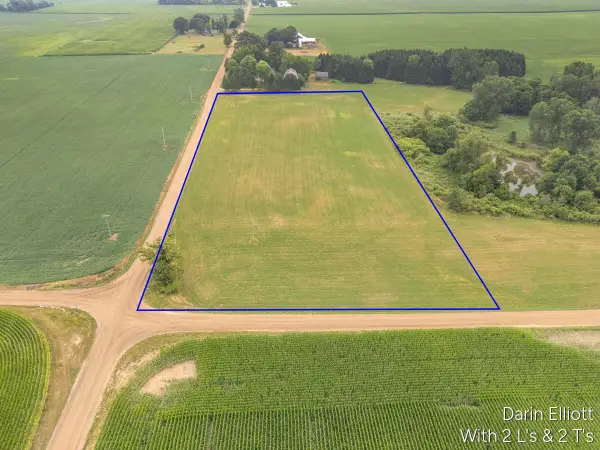 $87,500Active7.11 Acres
V/L W Eaton Highway, Sunfield, MI 48890
MLS# 26038873Listed by: GREENRIDGE REALTY (IONIA)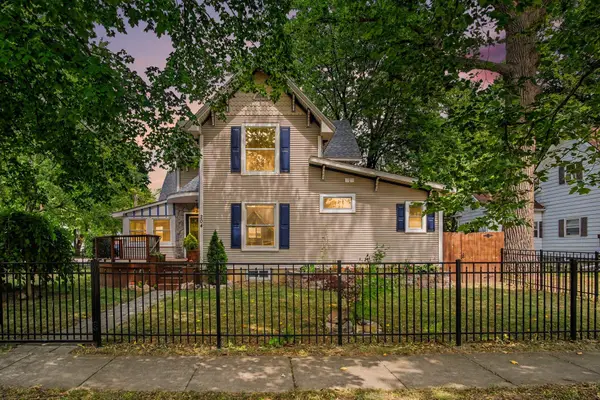 $299,900Active4 beds 3 baths2,181 sq. ft.
204 Jackson Street, Sunfield, MI 48890
MLS# 26038709Listed by: LIVE LOCAL REALTY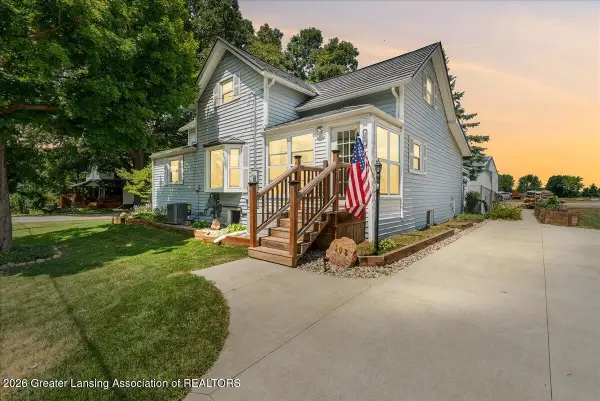 $279,900Pending3 beds 2 baths2,496 sq. ft.
308 Washington Street, Sunfield, MI 48890
MLS# 297894Listed by: RE/MAX REAL ESTATE PROFESSIONALS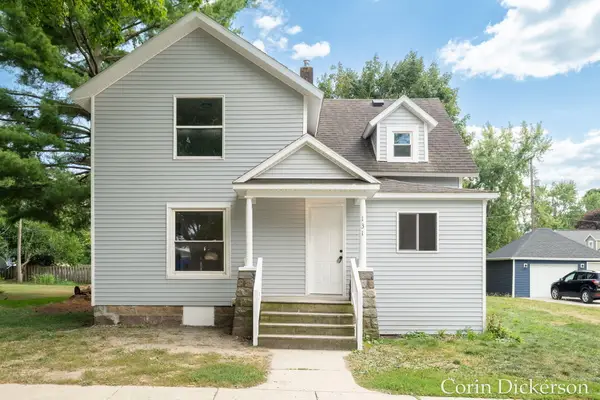 $244,900Pending5 beds 2 baths1,530 sq. ft.
131 Washington Street, Sunfield, MI 48890
MLS# 26038161Listed by: CITY2SHORE GATEWAY GROUP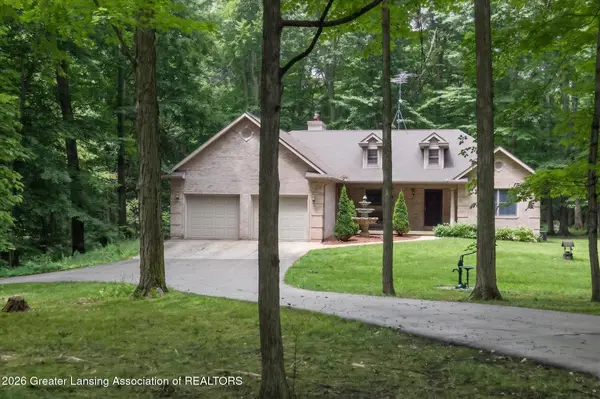 $550,000Active3 beds 2 baths3,152 sq. ft.
12674 Sunsdown Lane, Sunfield, MI 48890
MLS# 297839Listed by: RE/MAX HOMETOWN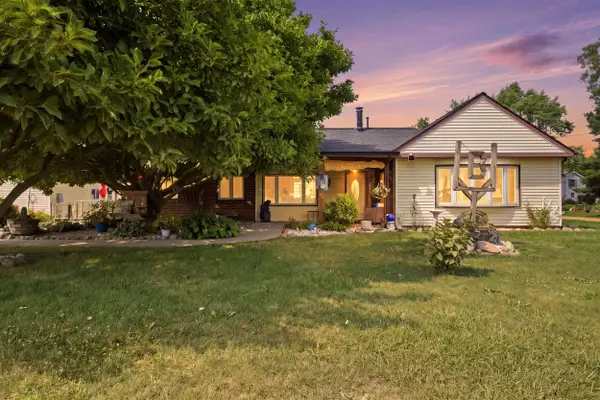 $289,900Active3 beds 2 baths1,266 sq. ft.
6113 E Musgrove Highway, Sunfield, MI 48890
MLS# 65026037795Listed by: CITY2SHORE REAL ESTATE INC.


Protect your home and budget from life's surprises with an Assurant Home Warranty, backed by a partner that supports you through every step of homeownership. Explore Plans.
© 2023 - 2026 ERA Franchise Systems LLC. All rights reserved. ERA Franchise Systems LLC fully supports the principles of the Fair Housing Act and the Equal Opportunity Act. ERA, ERA Real Estate powered, and their respective logos are registered service marks of ERA Franchise Systems LLC. Each office is independently owned and operated.