
398 Lee Street, Sunfield, MI 48890
Local realty services provided by:ERA Reardon Realty
398 Lee Street,Sunfield, MI 48890
$299,900
- 3 Beds
- 2 Baths
- 1,822 sq. ft.
- Single family
- Active
Listed by: matt robertson
Office: century 21 affiliated
MLS#:297450
Source:MI_GLAR
Price summary
- Price:$299,900
- Price per sq. ft.:$156.2
About this home
Incredible find! 3Br 2 bt ranch in Sunfield, right acroos from the park, easy commute to Lansing or GR! Move in ready! Living room welcomes you from the covered front porch. Open floor plan into updated kitchen with stainless appliances including new refrigerator. Ample counter & cabinet space for the chef plus pantry. Dining area is just right sized. Updated full bath with dual sink vanity. 2 good sized bedrooms on main floor. Lower level features 3rd bedroom with walk in closet. BR could be doubled in size by removing wall to den. Egress windows! Newer full bath! Rec room for entertaining. Laundry & mechanicals. Don't miss the future infloor heat loop for garage. Backup generator! Garage has single doors facing front & rear! Over 40ft long. Large rear patio in fenced backyard. Hurry!!
Contact an agent
Home facts
- Year built:1975
- Subdivision & Development:None
- Listing ID #:297450
- Added:90 day(s) ago
- Updated:October 06, 2026 at 01:29 PM
Rooms and interior
- Bedrooms:3
- Total bathrooms:2
- Full bathrooms:2
- Rooms Total:5
- Flooring:Carpet, Concrete, Hardwood, Laminate, Linoleum, Tile, Wood
- Bathrooms Description:Double Vanity
- Kitchen Description:Dishwasher, Disposal, Electric Oven, Electric Range, Free-Standing Electric Oven, Free-Standing Electric Range, Free-Standing Range, Free-Standing Refrigerator, Ice Maker, Microwave, Oven, Plumbed For Ice Maker, Range, Refrigerator
- Basement Description:Bath/Stubbed, Egress Windows, Finished, Full, Interior Entry, Sump Pump
- Living area:1,822 sq. ft.
Heating and cooling
- Cooling:Central Air, Zoned
- Heating:Forced Air, Heating, Natural Gas, Zoned
- Central air:Yes
Structure and exterior
- Roof:Shingle
- Year built:1975
- Building area:1,822 sq. ft.
- Lot area:0.21 Acres
- Lot Features:Back Yard, City Lot, Few Trees, Front Yard, Landscaped, Private
- Architectural Style:Ranch
- Construction Materials:Vinyl Siding
- Exterior Features:Front Porch, Patio, Porch
- Foundation Description:Block
- Levels:One
Utilities
- Water:Public, Water Connected
- Sewer:Public Sewer, Sewer Connected
Finances and disclosures
- Price:$299,900
- Price per sq. ft.:$156.2
- Tax amount:$1,257 (2025)
Features and amenities
- Appliances:Dishwasher, Disposal, Dryer, Electric Oven, Electric Range, Free-Standing Electric Oven, Free-Standing Electric Range, Free-Standing Range, Free-Standing Refrigerator, Gas Water Heater, Ice Maker, Microwave, Oven, Plumbed For Ice Maker, Range, Refrigerator, Stainless Steel Appliance(s), Washer, Washer/Dryer, Water Heater, Water Softener, Water Softener Owned
- Laundry features:Dryer, Gas Dryer Hookup, Laundry Room, Lower Level, Sink, Washer, Washer Hookup, Washer/Dryer
- Amenities:Blinds, Ceiling Fan(s), Double Closet, High Speed Internet, Insulated Windows, Laminate Counters, Open Floorplan, Pantry, Screens, Walk-In Closet(s), Window Treatments
Parking
- Parking description:Attached, Driveway, Floor Drain, Garage, Garage Door Opener, Garage Faces Front, Tandem
- Garage spaces:2
New listings near 398 Lee Street
 $189,900Pending3 beds 2 baths1,053 sq. ft.
398 3rd Street, Sunfield, MI 48890
MLS# 299318Listed by: WEICHERT, REALTORS- EMERALD PROPERTIES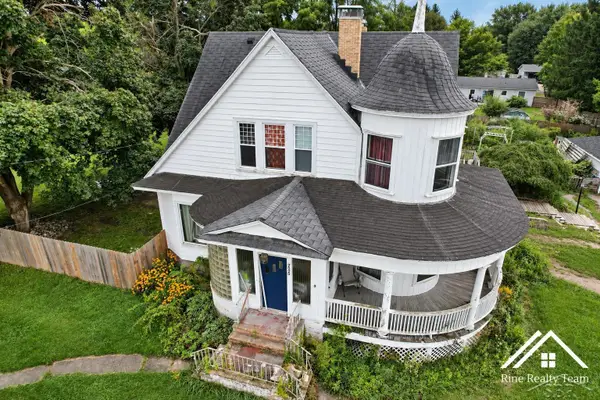 $249,000Pending4 beds 3 baths3,300 sq. ft.
255 Logan ST, Sunfield, MI 48890
MLS# 61050221213Listed by: FIVE STAR REAL ESTATE
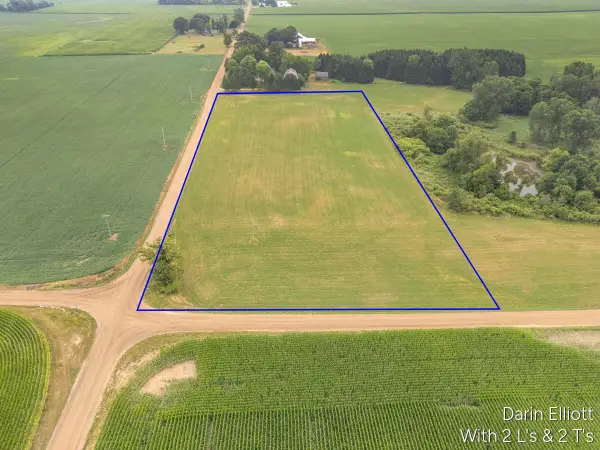 $87,500Active7.11 Acres
V/L W Eaton Highway, Sunfield, MI 48890
MLS# 26038873Listed by: GREENRIDGE REALTY (IONIA)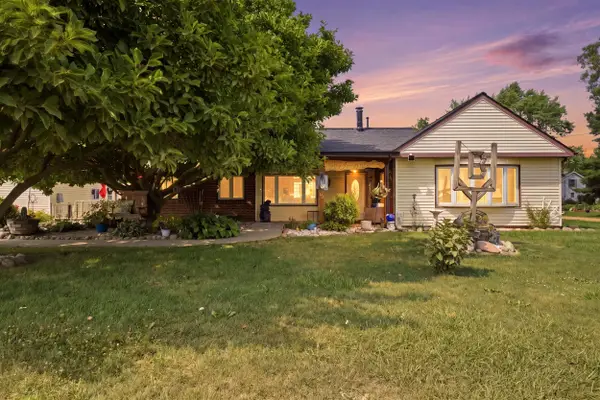 $274,900Active3 beds 2 baths1,266 sq. ft.
6113 E Musgrove Highway, Sunfield, MI 48890
MLS# 26037795Listed by: CITY2SHORE REAL ESTATE INC.


Protect your home and budget from life's surprises with an Assurant Home Warranty, backed by a partner that supports you through every step of homeownership. Explore Plans.
© 2023 - 2026 ERA Franchise Systems LLC. All rights reserved. ERA Franchise Systems LLC fully supports the principles of the Fair Housing Act and the Equal Opportunity Act. ERA, ERA Real Estate powered, and their respective logos are registered service marks of ERA Franchise Systems LLC. Each office is independently owned and operated.