
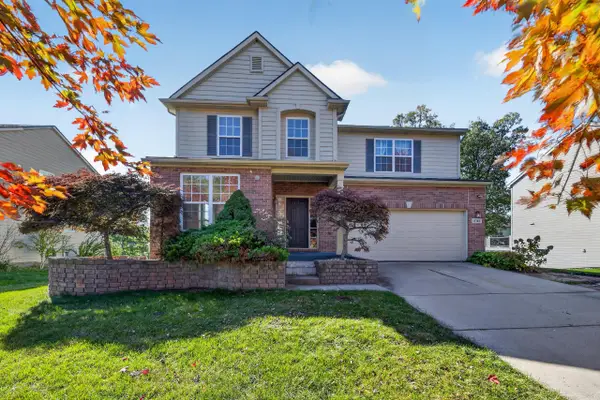
3233 Creston Circle, Superior Township, MI 48198
Local realty services provided by:ERA Greater North Properties
3233 Creston Circle,Superior Twp, MI 48198
$1,595,000
- 5 Beds
- 6 Baths
- 5,054 sq. ft.
- Single family
- Active
Upcoming open houses
- Sun, Nov 0102:00 pm - 03:30 pm
Listed by: debora odom stern
Office: the charles reinhart company
MLS#:26056530
Source:MI_MICHRIC
Price summary
- Price:$1,595,000
- Price per sq. ft.:$405.23
- Monthly HOA dues:$116.67
About this home
Spectacular NE A2 home! Secluded on a private, 1.9 acre lot, yet close to everything, this home feels & lives like a retreat. Designed for both comfortable living and entertaining on a large scale, the open first floor features two story windows with beautiful, seasonal, views of the backyard and surrounding forest, along with two private offices. Chef's kitchen with stainless appliances, island, granite counters & 2-sided fireplace. 3936 SF above grade. Four bedrooms & 3 baths on the second floor - including a large ensuite with double vanities & walk-in closet. The finished walk-out lower level adds 2526 more SF & a 4th full bath. 3-car garage connects to the mudroom and laundry. New HVAC & Water Softener (2025). The grounds provide space for peaceful relaxing by the open firepit, soccer practice, and an outdoor ice rink. Walkable neighborhood and near-by trails. Easy access to UM Medical Center, UM NE Campus, Trinity Hospital, DTW and more.
Contact an agent
Home facts
- Year built:2002
- Subdivision & Development:Glennborough
- Listing ID #:26056530
- Added:1 day(s) ago
- Updated:October 23, 2026 at 10:51 PM
Rooms and interior
- Bedrooms:5
- Total bathrooms:6
- Full bathrooms:4
- Half bathrooms:2
- Rooms Total:14
- Kitchen Description:Dishwasher, Disposal, Microwave, Range, Refrigerator
- Basement:Yes
- Living area:5,054 sq. ft.
Heating and cooling
- Heating:Forced Air
- Central air:Yes
Structure and exterior
- Year built:2002
- Building area:5,054 sq. ft.
- Lot area:1.9 Acres
- Lot Features:Site Condo, Wooded
- Construction Materials:Brick, Stucco
Schools
- High school:Huron High School
- Middle school:Clague Middle School
- Elementary school:Thurston Elementary School
Utilities
- Water:Well
Finances and disclosures
- Price:$1,595,000
- Price per sq. ft.:$405.23
- Tax amount:$24,290 (2026)
Features and amenities
- Laundry features:Washer
Parking
- Garage:Yes
- Garage spaces:3
New listings near 3233 Creston Circle


Protect your home and budget from life's surprises with an Assurant Home Warranty, backed by a partner that supports you through every step of homeownership. Explore Plans.
© 2023 - 2026 ERA Franchise Systems LLC. All rights reserved. ERA Franchise Systems LLC fully supports the principles of the Fair Housing Act and the Equal Opportunity Act. ERA, ERA Real Estate powered, and their respective logos are registered service marks of ERA Franchise Systems LLC. Each office is independently owned and operated.