
2220 Gale Road, Superior, MI 48105
Local realty services provided by:ERA Prime Real Estate Group
2220 Gale Road,Annarbor, MI 48105
- 4 Beds
- 4 Baths
- - sq. ft.
- Single family
- Sold
Listed by: matthew dejanovich
Office: real estate one inc
MLS#:81026035905
Source:MI_REALCOMP
Sorry, we are unable to map this address
Price summary
- Price:
About this home
This custom-built ranch by Durbin is perfectly positioned on a spectacular 1.1-acre wooded setting in the highly sought-after King Elementary neighborhood, just minutes from the University of Michigan campuses, hospitals, downtown Ann Arbor, and premier shopping and dining. Offering exceptional quality and timeless construction, this all-brick home presents a wonderful opportunity to personalize an outstanding property in one of Ann Arbor's most desirable locations. The private setting is truly exceptional, featuring mature trees, expansive lawn space, abundant wildlife, and a peaceful natural backdrop. Inside, the thoughtfully designed floor plan offers spacious living areas that easily adapt to a variety of lifestyles. Highlights include a gracious foyer, an oversized Great Room with hardwood flooring and a fireplace, a spacious kitchen with abundant cabinetry and casual dining space, a formal dining room, and a fabulous screened porch that opens to a large deck overlookingthe wooded landscape. The main-level primary suite provides a relaxing retreat with a generous bedroom, walk-in closet, and private bath featuring a dual-sink vanity and whirlpool tub. An additional upper-level bedroom with an adjacent full bath creates the perfect space for a home office or guest suite. The finished walkout lower level significantly expands the living space with a large recreation room, two additional bedrooms, a third full bath, and extensive storage. Additional highlights include a three-car attached garage and numerous major updates, including the roof, furnace, and central air conditioning. This is a rare opportunity to own a quality-built home on one of Ann Arbor's most beautiful wooded settings while adding your own style and finishes....
Contact an agent
Home facts
- Year built:1991
- Listing ID #:81026035905
- Added:53 day(s) ago
- Updated:September 06, 2026 at 07:06 AM
Rooms and interior
- Bedrooms:4
- Total bathrooms:4
- Full bathrooms:3
- Half bathrooms:1
- Rooms Total:8
- Flooring:Carpet, Ceramic Tile, Wood
- Basement Description:Daylight, Full
Heating and cooling
- Cooling:Central Air
- Heating:Forced Air, Natural Gas
Structure and exterior
- Roof:Asphalt, Shingle
- Year built:1991
- Lot Features:Wooded
- Architectural Style:Ranch
- Construction Materials:Brick
- Exterior Features:Deck, Porch, Screened
Utilities
- Water:Well
- Sewer:Septic Tank
Finances and disclosures
- Price:
- Tax amount:$9,973
Features and amenities
- Appliances:Dishwasher, Disposal, Dryer, Oven, Range, Refrigerator, Washer, Water Softener Owned
- Laundry features:Laundry Room, Main Level
Parking
- Parking description:Asphalt, Attached, Garage Door Opener
- Garage spaces:3

New listings near 2220 Gale Road
- New
 $524,900Active5.87 Acres
Plymouth Road, Plymouth, MI 48170
MLS# 26046654Listed by: PREFERRED, REALTORS LTD - Open Sun, 12 to 2pmNew
 $189,900Active3 beds 2 baths1,600 sq. ft.
8387 Lakeview Court, Ypsilanti, MI 48198
MLS# 81026046220Listed by: KELLER WILLIAMS ANN ARBOR MRKT - New
 $464,900Active3 beds 3 baths1,863 sq. ft.
6607 Fleming Creek Drive, Ypsilanti, MI 48198
MLS# 81026045561Listed by: THE CHARLES REINHART COMPANY - New
 $287,000Active3 beds 2 baths2,722 sq. ft.
1186 Stamford Road, Ypsilanti, MI 48198
MLS# 20261067511Listed by: TAILORED REAL ESTATE SOLUTIONS - New
 $325,000Active3 beds 2 baths1,620 sq. ft.
1919 Savannah Lane, Ypsilanti, MI 48198
MLS# 81026045302Listed by: KELLER WILLIAMS ANN ARBOR MRKT 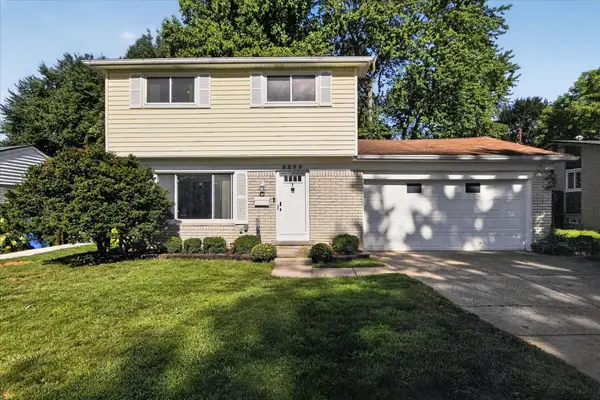 $299,900Active3 beds 2 baths1,638 sq. ft.
8899 Nottingham Drive, Ypsilanti, MI 48198
MLS# 81026044935Listed by: KELLER WILLIAMS ANN ARBOR MRKT $750,000Active3 beds 3 baths1,761 sq. ft.
9625 Geddes Road, Ypsilanti, MI 48198
MLS# 81026044516Listed by: MUNRO REAL ESTATE & DEVELOPMNT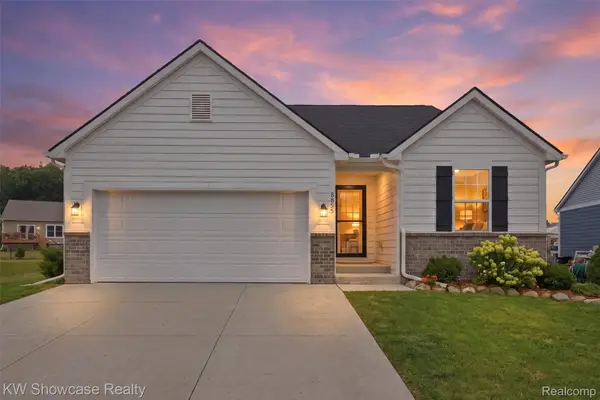 $399,900Pending4 beds 3 baths2,651 sq. ft.
8855 Somerset Lane, Ypsilanti, MI 48198
MLS# 20261066292Listed by: KW SHOWCASE REALTY- Open Sun, 3 to 5pm
 $399,000Active4 beds 4 baths2,793 sq. ft.
9889 High Meadow Drive, Ypsilanti, MI 48198
MLS# 20261059273Listed by: KW PROFESSIONALS  $899,000Active3 beds 3 baths4,243 sq. ft.
3520 Blue Heron Court, Ypsilanti, MI 48198
MLS# 20261066030Listed by: KW DOMAIN


Protect your home and budget from life's surprises with an Assurant Home Warranty, backed by a partner that supports you through every step of homeownership. Explore Plans.
© 2023 - 2026 ERA Franchise Systems LLC. All rights reserved. ERA Franchise Systems LLC fully supports the principles of the Fair Housing Act and the Equal Opportunity Act. ERA, ERA Real Estate powered, and their respective logos are registered service marks of ERA Franchise Systems LLC. Each office is independently owned and operated.