
5315 Red Fox Run, Superior, MI 48105
Local realty services provided by:ERA Prime Real Estate Group
Listed by: matthew dejanovich
Office: real estate one inc
MLS#:81026039160
Source:MI_REALCOMP
Price summary
- Price:$1,795,000
- Price per sq. ft.:$290.31
- Monthly HOA dues:$425
About this home
This exceptional contemporary residence offers a masterful blend of mid-century modern architecture, sophisticated updates, and timeless design on one of Ann Arbor's most serene wooded settings. Nestled within the highly sought-after Matthaei Farms community, the home embraces its natural surroundings with walls of glass, warm wood ceilings, and an effortless connection between indoor and outdoor living. Thoughtfully renovated while preserving its original architectural integrity, every space reflects exceptional craftsmanship, natural light, and understated elegance. The private grounds create a true retreat, featuring mature trees, professionally designed Zen-inspired landscaping, expansive lawn areas, multiple outdoor entertaining decks, and a wonderful screened porch overlooking the peaceful landscape. The renowned Matthaei Farms community is unlike any other in Ann Arbor, offering walking trails, a scenic community pond, pavilion, and a setting designed to exist in harmonywith nature. Inside, dramatic architectural details define every room. A stunning foyer with soaring floor-to-ceiling glass and an open staircase makes an unforgettable first impression. Hardwood flooring extends throughout the main living areas, while the spectacular Great Room showcases a soaring cedar plank ceiling, walls of windows, and breathtaking wooded views. Entertaining is effortless with a gracious formal dining room connected by a walk-through butler's pantry to the beautifully updated chef's kitchen featuring custom white cabinetry, granite countertops, professional-grade stainless steel appliances including a Viking cooktop, and a vaulted wood-plank ceiling. Additional main level highlights include a spacious private study and an oversized laundry and mudroom. The luxurious primary suite serves as a peaceful sanctuary with a vaulted wood ceiling, generous sitting space, two walk-in closets, and a beautifully renovated spa-inspired bath featuring dual vanities, a soaking tub, and an oversized walk-in shower. Two additional bed...
Contact an agent
Home facts
- Year built:1991
- Listing ID #:81026039160
- Added:39 day(s) ago
- Updated:September 07, 2026 at 10:26 AM
Rooms and interior
- Bedrooms:5
- Total bathrooms:5
- Full bathrooms:4
- Half bathrooms:1
- Rooms Total:12
- Flooring:Carpet, Ceramic Tile, Tile, Wood
- Basement Description:Finished, Partial, Walk-Out Access
- Living area:6,048 sq. ft.
Heating and cooling
- Cooling:Ceiling Fans, Central Air
- Heating:Forced Air, Natural Gas
Structure and exterior
- Roof:Asphalt, Shingle
- Year built:1991
- Building area:6,048 sq. ft.
- Lot area:0.83 Acres
- Lot Features:Sprinklers, Wooded
- Architectural Style:Contemporary, Ranch
- Construction Materials:Brick
- Exterior Features:Deck, Porch, Screened, Spa/Hot-tub
- Foundation Description:Partial Basement
Utilities
- Water:Well
- Sewer:Septic Tank
Finances and disclosures
- Price:$1,795,000
- Price per sq. ft.:$290.31
- Tax amount:$21,708
Features and amenities
- Appliances:Dishwasher, Disposal, Dryer, Microwave, Oven, Range, Refrigerator, Washer, Water Softener Owned
- Laundry features:Laundry Room, Main Level
- Amenities:Central Vacuum, Vaulted Ceilings
Parking
- Parking description:Asphalt, Attached, Garage Door Opener, Garage Faces Front, Paved
- Garage spaces:3

New listings near 5315 Red Fox Run
- New
 $524,900Active5.87 Acres
Plymouth Road, Plymouth, MI 48170
MLS# 26046654Listed by: PREFERRED, REALTORS LTD - New
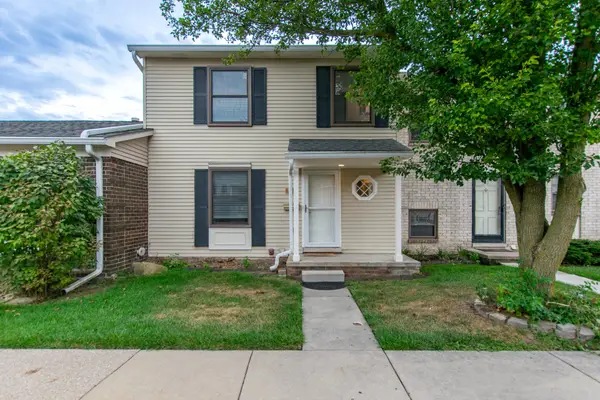 $189,900Active3 beds 2 baths1,600 sq. ft.
8387 Lakeview Court, Ypsilanti, MI 48198
MLS# 26046220Listed by: KELLER WILLIAMS ANN ARBOR MRKT - New
 $464,900Active3 beds 3 baths1,863 sq. ft.
6607 Fleming Creek Drive, Ypsilanti, MI 48198
MLS# 81026045561Listed by: THE CHARLES REINHART COMPANY - New
 $287,000Active3 beds 2 baths2,722 sq. ft.
1186 Stamford Road, Ypsilanti, MI 48198
MLS# 20261067511Listed by: TAILORED REAL ESTATE SOLUTIONS  $325,000Active3 beds 2 baths1,620 sq. ft.
1919 Savannah Lane, Ypsilanti, MI 48198
MLS# 81026045302Listed by: KELLER WILLIAMS ANN ARBOR MRKT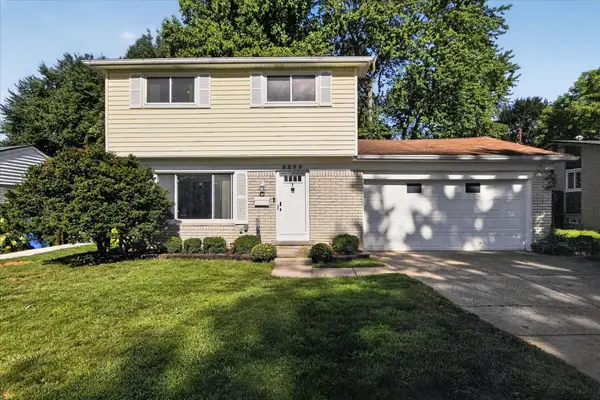 $299,900Active3 beds 2 baths1,638 sq. ft.
8899 Nottingham Drive, Ypsilanti, MI 48198
MLS# 81026044935Listed by: KELLER WILLIAMS ANN ARBOR MRKT $750,000Active3 beds 3 baths1,761 sq. ft.
9625 Geddes Road, Ypsilanti, MI 48198
MLS# 81026044516Listed by: MUNRO REAL ESTATE & DEVELOPMNT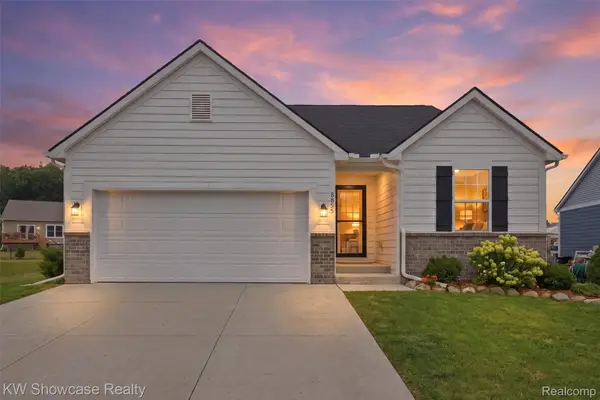 $399,900Pending4 beds 3 baths2,651 sq. ft.
8855 Somerset Lane, Ypsilanti, MI 48198
MLS# 20261066292Listed by: KW SHOWCASE REALTY $399,000Active4 beds 4 baths2,793 sq. ft.
9889 High Meadow Drive, Ypsilanti, MI 48198
MLS# 20261059273Listed by: KW PROFESSIONALS $899,000Active3 beds 3 baths4,243 sq. ft.
3520 Blue Heron Court, Ypsilanti, MI 48198
MLS# 20261066030Listed by: KW DOMAIN


Protect your home and budget from life's surprises with an Assurant Home Warranty, backed by a partner that supports you through every step of homeownership. Explore Plans.
© 2023 - 2026 ERA Franchise Systems LLC. All rights reserved. ERA Franchise Systems LLC fully supports the principles of the Fair Housing Act and the Equal Opportunity Act. ERA, ERA Real Estate powered, and their respective logos are registered service marks of ERA Franchise Systems LLC. Each office is independently owned and operated.