
9900 Ford Road, Superior, MI 48198
Local realty services provided by:ERA Prime Real Estate Group
9900 Ford Road,Unknown, MI 48198
- 3 Beds
- 1 Baths
- - sq. ft.
- Single family
- Sold
Listed by: rivelino korcari
Office: 3dx real estate, llc.
MLS#:81026032388
Source:MI_REALCOMP
Sorry, we are unable to map this address
Price summary
- Price:
About this home
Escape to peace and privacy with this charming ranch-style home situated on 3.84 beautiful acres in Superior Township. Offering 1,310 square feet of comfortable living space, fully remodeled home features 3 bedrooms and 1 full bathroom, making it perfect for families, first-time buyers, or those looking to enjoy country living. The recently remodeled kitchen provides modern updates, ample cabinet space, and a welcoming atmosphere for cooking and entertaining. The home's open layout offers comfortable living areas filled with natural light. Surrounded by mature trees and open space, this property delivers the quiet and seclusion you've been searching for while still being conveniently located near local amenities. Whether you're looking to enjoy nature, create a hobby farm, or simply relax in a private setting, this property offers endless possibilities. Don't miss this rare opportunity to own a peaceful retreat with acreage, privacy, and a move-in-ready home
Contact an agent
Home facts
- Year built:1973
- Listing ID #:81026032388
- Added:71 day(s) ago
- Updated:September 06, 2026 at 07:06 AM
Rooms and interior
- Bedrooms:3
- Total bathrooms:1
- Full bathrooms:1
- Rooms Total:5
- Flooring:Ceramic Tile, Laminate
- Basement Description:Full, Partially Finished
Heating and cooling
- Cooling:Central Air
- Heating:Forced Air, Natural Gas
Structure and exterior
- Roof:Shingle
- Year built:1973
- Architectural Style:Ranch
- Construction Materials:Vinyl Siding
- Exterior Features:Deck, Garden, Porch
- Foundation Description:Basement
Utilities
- Water:Well
- Sewer:Septic Tank
Finances and disclosures
- Price:
- Tax amount:$3,146
Features and amenities
- Appliances:Dishwasher, Disposal, Microwave, Oven, Range, Refrigerator, Water Softener Owned
- Laundry features:In Basement
Parking
- Parking description:Concrete, Converted Garage, Detached, Garage Faces Front
- Garage spaces:2

New listings near 9900 Ford Road
- New
 $524,900Active5.87 Acres
Plymouth Road, Plymouth, MI 48170
MLS# 26046654Listed by: PREFERRED, REALTORS LTD - Open Sun, 12 to 2pmNew
 $189,900Active3 beds 2 baths1,600 sq. ft.
8387 Lakeview Court, Ypsilanti, MI 48198
MLS# 81026046220Listed by: KELLER WILLIAMS ANN ARBOR MRKT - New
 $464,900Active3 beds 3 baths1,863 sq. ft.
6607 Fleming Creek Drive, Ypsilanti, MI 48198
MLS# 81026045561Listed by: THE CHARLES REINHART COMPANY - New
 $287,000Active3 beds 2 baths2,722 sq. ft.
1186 Stamford Road, Ypsilanti, MI 48198
MLS# 20261067511Listed by: TAILORED REAL ESTATE SOLUTIONS - New
 $325,000Active3 beds 2 baths1,620 sq. ft.
1919 Savannah Lane, Ypsilanti, MI 48198
MLS# 81026045302Listed by: KELLER WILLIAMS ANN ARBOR MRKT 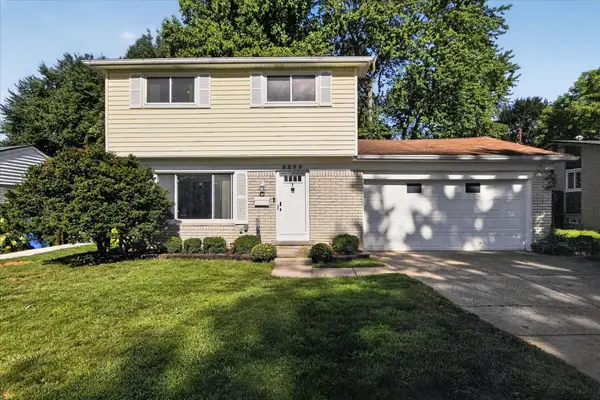 $299,900Active3 beds 2 baths1,638 sq. ft.
8899 Nottingham Drive, Ypsilanti, MI 48198
MLS# 81026044935Listed by: KELLER WILLIAMS ANN ARBOR MRKT $750,000Active3 beds 3 baths1,761 sq. ft.
9625 Geddes Road, Ypsilanti, MI 48198
MLS# 81026044516Listed by: MUNRO REAL ESTATE & DEVELOPMNT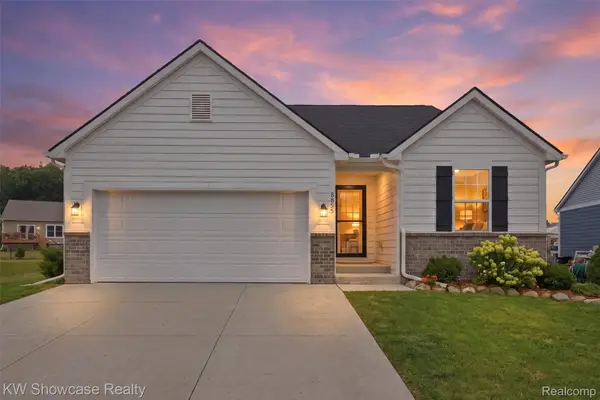 $399,900Pending4 beds 3 baths2,651 sq. ft.
8855 Somerset Lane, Ypsilanti, MI 48198
MLS# 20261066292Listed by: KW SHOWCASE REALTY- Open Sun, 3 to 5pm
 $399,000Active4 beds 4 baths2,793 sq. ft.
9889 High Meadow Drive, Ypsilanti, MI 48198
MLS# 20261059273Listed by: KW PROFESSIONALS  $899,000Active3 beds 3 baths4,243 sq. ft.
3520 Blue Heron Court, Ypsilanti, MI 48198
MLS# 20261066030Listed by: KW DOMAIN


Protect your home and budget from life's surprises with an Assurant Home Warranty, backed by a partner that supports you through every step of homeownership. Explore Plans.
© 2023 - 2026 ERA Franchise Systems LLC. All rights reserved. ERA Franchise Systems LLC fully supports the principles of the Fair Housing Act and the Equal Opportunity Act. ERA, ERA Real Estate powered, and their respective logos are registered service marks of ERA Franchise Systems LLC. Each office is independently owned and operated.