
11945 Blossom, Suttons Bay, MI 49682
Local realty services provided by:ERA Prime Real Estate Group
11945 Blossom,Suttonsbay, MI 49682
$729,000
- 4 Beds
- 3 Baths
- 2,670 sq. ft.
- Single family
- Active
Listed by: david hricik
Office: the mitten real estate group
MLS#:78080075481
Source:MI_REALCOMP
Price summary
- Price:$729,000
- Price per sq. ft.:$273.03
- Monthly HOA dues:$14.17
About this home
Move-in-ready 4-bedroom, 2.5-bath home built in 2023 in The Orchards. Situated on a private 2-acre parcel, this home features an open floor plan, spacious kitchen with a large granite island, and an oversized pantry. The main-floor primary suite offers convenience and comfort, while the 3-car garage and bonus loft provide excellent additional space for a home office, recreation room, or hobbies. Enjoy a peaceful setting in a beautiful neighborhood, just 5 minutes from Suttons Bay and 20 minutes from downtown Traverse City. Modern construction and Northern Michigan living at its best!
Contact an agent
Home facts
- Year built:2023
- Subdivision & Development:THE ORCHARDS
- Listing ID #:78080075481
- Added:1 day(s) ago
- Updated:November 19, 2026 at 07:02 AM
Rooms and interior
- Bedrooms:4
- Total bathrooms:3
- Full bathrooms:2
- Half bathrooms:1
- Rooms Total:9
- Kitchen Description:Pantry
- Basement Description:Unfinished
- Living area:2,670 sq. ft.
Heating and cooling
- Cooling:Central Air, Exhaust Fan
- Heating:Forced Air, Natural Gas
Structure and exterior
- Year built:2023
- Building area:2,670 sq. ft.
- Lot area:2.16 Acres
- Lot Features:Cleared
- Architectural Style:Contemporary, Raised Ranch
- Construction Materials:Vinyl Siding
- Exterior Features:Deck, Porch
- Foundation Description:Basement
Utilities
- Water:Well
- Sewer:Septic Tank
Finances and disclosures
- Price:$729,000
- Price per sq. ft.:$273.03
- Tax amount:$6,885
Features and amenities
- Appliances:Dishwasher, Disposal, Dryer, Microwave, Refrigerator, Washer, Water Softener Owned
- Amenities:Cathedral Ceilings, Entrance Foyer, Pantry, Walk-in Closets
Parking
- Parking description:Attached, Garage, Garage Door Opener, Three Car Garage
- Garage spaces:3

New listings near 11945 Blossom
- New
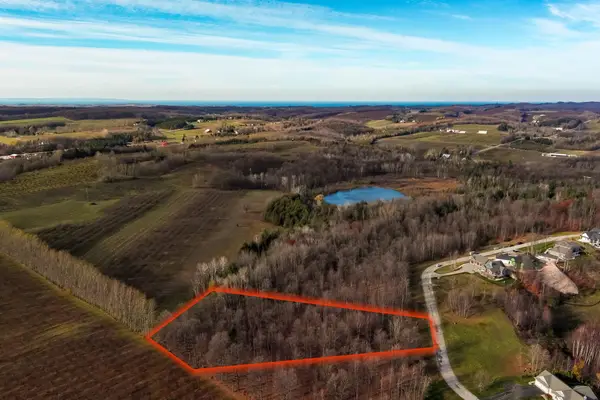 $49,000Active1.52 Acres
N Blue Water, SuttonsBay, MI 49682
MLS# 78080075461Listed by: SCHAUB TEAM PREMIER REALTY - New
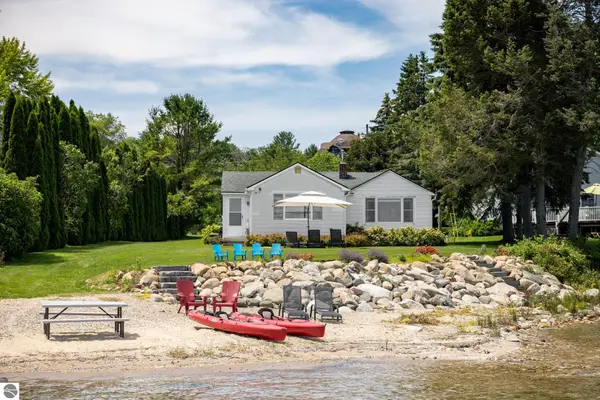 $999,900Active2 beds 1 baths971 sq. ft.
5896 S Cummings Street, Suttons Bay, MI 49682
MLS# 1952608Listed by: COLDWELL BANKER SCHMIDT TRAVERSE CITY - New
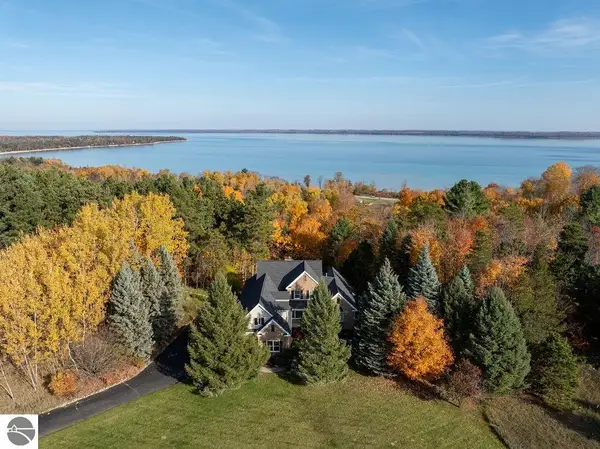 $925,000Active4 beds 3 baths4,173 sq. ft.
4545 S Pine Valley Court, Suttons Bay, MI 49682
MLS# 1952378Listed by: BERKSHIRE HATHAWAY HOMESERVICES - TC 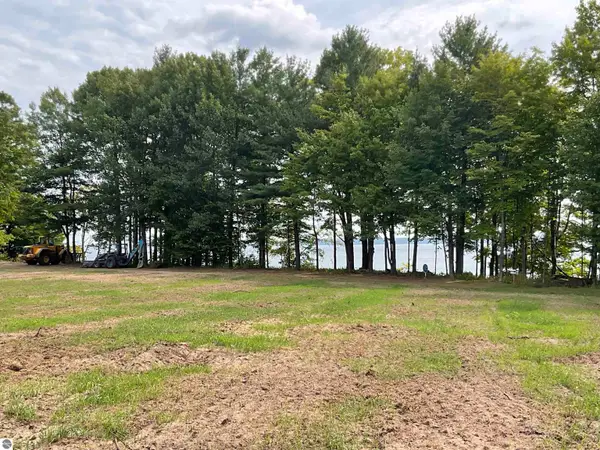 $750,000Pending2.01 Acres
S Lee Point Road, Suttons Bay, MI 49682
MLS# 1938832Listed by: REO-TCRANDOLPH-233022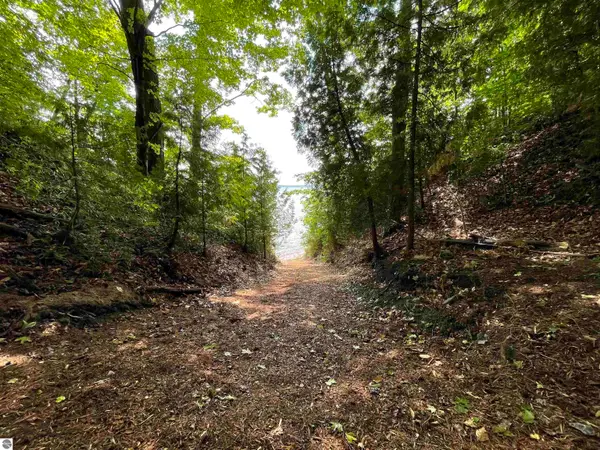 $850,000Pending2.01 Acres
S Lee Point Road, Suttons Bay, MI 49682
MLS# 1938833Listed by: REO-TCRANDOLPH-233022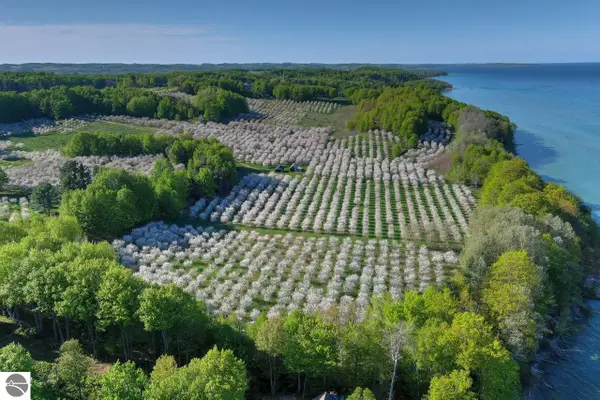 $1,450,000Pending3.75 Acres
S Lee Point Road, Suttons Bay, MI 49682
MLS# 1938834Listed by: REO-TCRANDOLPH-233022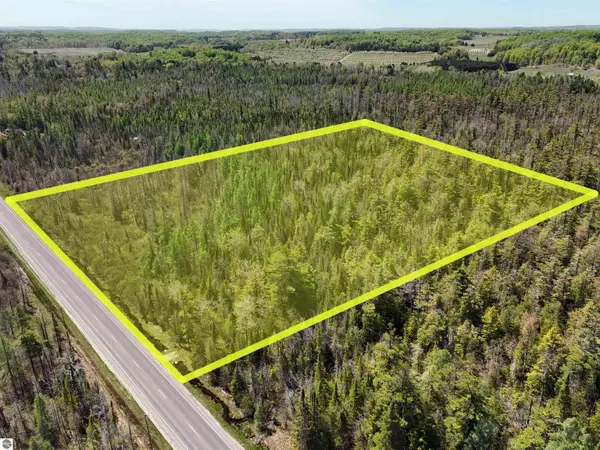 $200,000Active20 Acres
S Center Highway, Suttons Bay, MI 49682
MLS# 1934297Listed by: NET REAL ESTATE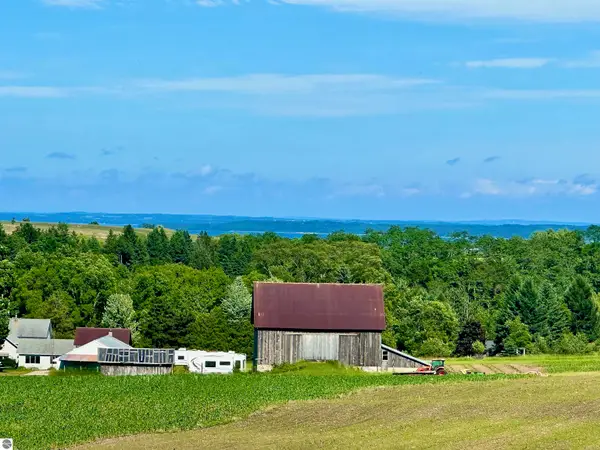 $900,000Active4 beds 1 baths1,783 sq. ft.
9224 E Duck Lake Road #Parcel A, Suttons Bay, MI 49682
MLS# 1940987Listed by: BERKSHIRE HATHAWAY HOMESERVICES - TC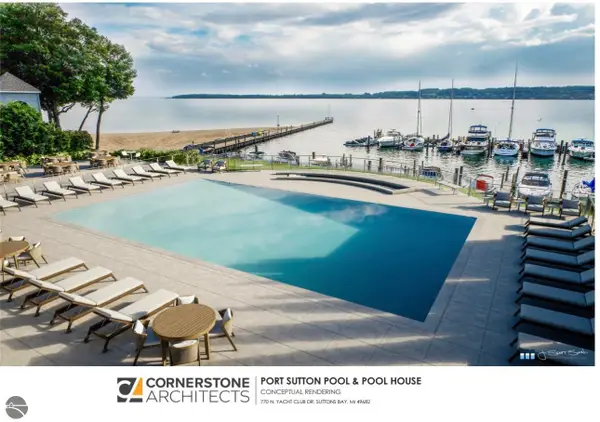 $1,195,000Active3 beds 2 baths2,493 sq. ft.
766 N Waypoint Circle, Suttons Bay, MI 49682
MLS# 1941870Listed by: FIVE STAR REAL ESTATE - FRONT ST TC


Protect your home and budget from life's surprises with an Assurant Home Warranty, backed by a partner that supports you through every step of homeownership. Explore Plans.
© 2023 - 2026 ERA Franchise Systems LLC. All rights reserved. ERA Franchise Systems LLC fully supports the principles of the Fair Housing Act and the Equal Opportunity Act. ERA, ERA Real Estate powered, and their respective logos are registered service marks of ERA Franchise Systems LLC. Each office is independently owned and operated.