
12166 E Old Orchard, Suttons Bay, MI 49682
Local realty services provided by:ERA Prime Real Estate Group
Listed by: melanie schaub, tim schaub
Office: schaub team premier realty
MLS#:78080069462
Source:MI_REALCOMP
Price summary
- Price:$589,000
- Price per sq. ft.:$222.43
About this home
Located on the desirable Stony Point Peninsula, this beautifully updated 3-bedroom, 2.75-bath home offers the perfect blend of comfort, style, and convenience. The main level was completely remodeled in 2021 and features an inviting open floor plan with stunning pecan hardwood floors, quartz countertops, a cozy gas fireplace, and a spacious primary suite featuring a relaxing garden tub. Major updates include a new roof and furnace, providing peace of mind for years to come. Step outside to enjoy the expansive Trex deck, added in 2025, ideal for entertaining or simply taking in the seasonal views of the Bay. The natural gas hookup for the grill makes outdoor cooking effortless. The landscaped yard creates a private retreat with two tranquil ponds, while the heated 2-car detached garage offers ample space for vehicles, storage, or hobbies. A rare opportunity to enjoy a thoughtfully updated home in a sought-after peninsula setting with beautiful natural surroundings and seasonal water views....
Contact an agent
Home facts
- Year built:1989
- Listing ID #:78080069462
- Added:36 day(s) ago
- Updated:July 16, 2026 at 10:06 AM
Rooms and interior
- Bedrooms:3
- Total bathrooms:3
- Full bathrooms:3
- Rooms Total:8
- Basement Description:Daylight, Full, Partially Finished, Walk-Out Access
- Living area:2,648 sq. ft.
Heating and cooling
- Cooling:Ceiling Fans, Central Air
- Heating:Forced Air, Natural Gas
Structure and exterior
- Year built:1989
- Building area:2,648 sq. ft.
- Lot area:1 Acres
- Lot Features:Sloped, Wooded
- Architectural Style:Ranch
- Construction Materials:Wood Siding
- Exterior Features:Deck
- Foundation Description:Basement
- Levels:One
Utilities
- Water:Well
- Sewer:Septic Tank
Finances and disclosures
- Price:$589,000
- Price per sq. ft.:$222.43
Features and amenities
- Appliances:Dishwasher, Dryer, Oven, Range, Washer, Water Softener Owned
- Amenities:Cathedral Ceilings, Walk-in Closets
Parking
- Parking description:Detached, Garage, Garage Door Opener, Heated Garage, Two Car Garage
- Garage spaces:2

New listings near 12166 E Old Orchard
- New
 $78,995Active1.07 Acres
1912 N Blue Water, SuttonsBay, MI 49682
MLS# 78080071144Listed by: REO-TCRANDOLPH-233022 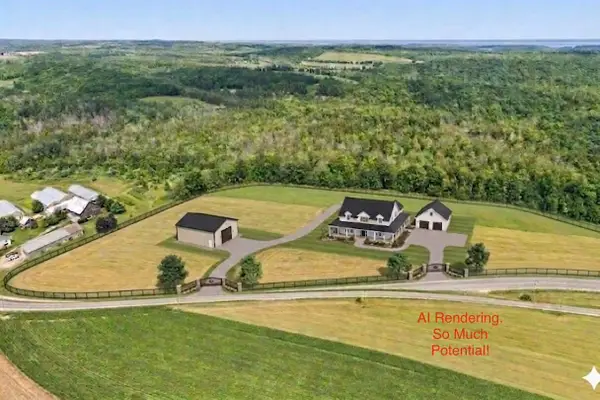 $396,000Active11.58 Acres
00 Setterbo RD, SuttonsBay, MI 49653
MLS# 78080060354Listed by: FIVE STAR REAL ESTATE - FRONT ST TC- New
 $35,000Active0.85 Acres
1927 N Blue Water, SuttonsBay, MI 49682
MLS# 78080070721Listed by: REO-TCFRONT-233021  $699,900Active3 beds 3 baths2,493 sq. ft.
758 Waypoint, SuttonsBay, MI 49682
MLS# 78080066694Listed by: FIVE STAR REAL ESTATE - FRONT ST TC- Open Sat, 11am to 1pm
 $699,900Active3 beds 3 baths2,493 sq. ft.
760 Waypoint, SuttonsBay, MI 49682
MLS# 78080066739Listed by: FIVE STAR REAL ESTATE - FRONT ST TC  $1,250,000Active3.2 Acres
Parcel 1 Cherry Beach Court, SuttonsBay, MI 49682
MLS# 20261049939Listed by: KW REALTY LIVINGSTON $1,500,000Active3.22 Acres
Parcel 2 Cherry Beach Court, SuttonsBay, MI 49682
MLS# 20261049943Listed by: KW REALTY LIVINGSTON $1,500,000Active2.51 Acres
Parcel 3 Cherry Beach Court, SuttonsBay, MI 49682
MLS# 20261049962Listed by: KW REALTY LIVINGSTON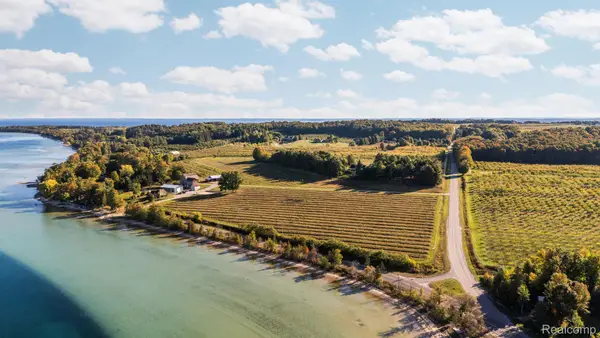 $1,350,000Active2.46 Acres
Parcel 4 Cherry Beach Court, SuttonsBay, MI 49682
MLS# 20261049981Listed by: KW REALTY LIVINGSTON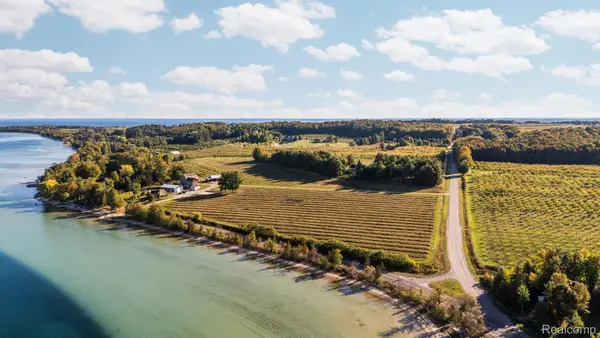 $200,000Active2.17 Acres
Parcel 6 Cherry Beach Court, SuttonsBay, MI 49682
MLS# 20261049994Listed by: KW REALTY LIVINGSTON


Protect your home and budget from life's surprises with an Assurant Home Warranty, backed by a partner that supports you through every step of homeownership. Explore Plans.
© 2023 - 2026 ERA Franchise Systems LLC. All rights reserved. ERA Franchise Systems LLC fully supports the principles of the Fair Housing Act and the Equal Opportunity Act. ERA, ERA Real Estate powered, and their respective logos are registered service marks of ERA Franchise Systems LLC. Each office is independently owned and operated.