
875 S Nanagosa, Suttons Bay, MI 49682
Local realty services provided by:ERA Prime Real Estate Group
Listed by: linda schaub
Office: reo-tcrandolph-233022
MLS#:78080072149
Source:MI_REALCOMP
Price summary
- Price:$2,480,000
- Price per sq. ft.:$662.04
About this home
Timeless elegance meets spectacular waterfront living. Custom-built, one-owner waterfront estate with 107 feet of private frontage on the crystal-clear waters of West Grand Traverse Bay. Designed to capture breathtaking water views from nearly every room, this exceptional home showcases abundant windows, cathedral ceilings, rich hardwood flooring, and timeless craftsmanship throughout. The main level features a stunning great room with fireplace, an island kitchen with Cambria quartz countertops, and a spacious primary suite with a walk-in custom closet, soaking tub, and tiled shower. The finished walkout lower level offers a family room with fireplace and kitchenette, steam shower, workout room, and access to the lakeside patio. Professionally landscaped grounds feature multiple outdoor seating areas and a gas-plumbed lakeside fire pit. Additional highlights include zoned heating, solid wood 8-foot doors, spacious utility/mechanical room, portable generator hookup, an attached finished two-car garage, and a 48' x 16' unfinished bonus room above. An extraordinary opportunity to enjoy luxury waterfront living on one of Northern Michigan's most coveted shorelines. Ideally located in Leelanau County only a short drive or bike ride to downtown Suttons Bay or drive to Traverse City...
Contact an agent
Home facts
- Year built:2011
- Subdivision & Development:NABAWNAGA SHORES NO 4
- Listing ID #:78080072149
- Added:8 day(s) ago
- Updated:August 18, 2026 at 10:01 PM
Rooms and interior
- Bedrooms:3
- Total bathrooms:3
- Full bathrooms:2
- Half bathrooms:1
- Rooms Total:11
- Basement Description:Concrete, Daylight, Full, Partially Finished, Walk-Out Access
- Living area:3,746 sq. ft.
Heating and cooling
- Cooling:Ceiling Fans, Central Air, Exhaust Fan
- Heating:Forced Air, Humidity Control, Natural Gas
Structure and exterior
- Year built:2011
- Building area:3,746 sq. ft.
- Lot area:0.36 Acres
- Lot Features:Sloped, Sprinklers, Water View
- Architectural Style:Craftsman, Ranch
- Construction Materials:Cement Siding
- Exterior Features:Deck, Patio, Porch
- Foundation Description:Basement
- Levels:One
Utilities
- Water:Well
- Sewer:Septic Tank
Finances and disclosures
- Price:$2,480,000
- Price per sq. ft.:$662.04
Features and amenities
- Appliances:Dishwasher, Disposal, Dryer, Microwave, Oven, Range, Refrigerator, Washer, Water Softener Owned
- Amenities:Cathedral Ceilings, Entrance Foyer, Walk-in Closets
Parking
- Parking description:Attached, Garage, Garage Door Opener, Two Car Garage
- Garage spaces:2

New listings near 875 S Nanagosa
 $350,000Active1.02 Acres
5380 S West Bay, SuttonsBay, MI 49682
MLS# 78080061372Listed by: REMAX BAYSHORE - WEST SHORE DR TC- New
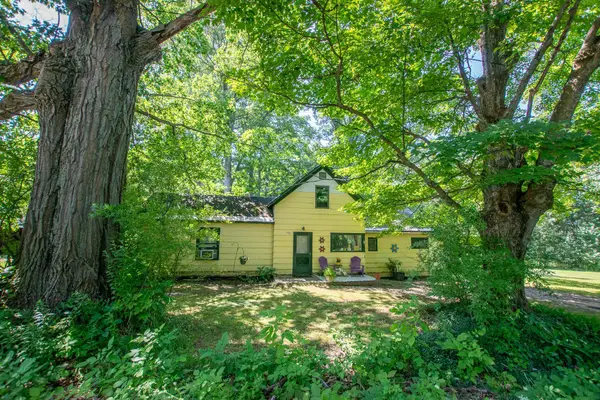 $350,000Active2 beds 1 baths1,395 sq. ft.
1304 S Richter RD, SuttonsBay, MI 49682
MLS# 78080072323Listed by: OLTERSDORF REALTY, LLC - New
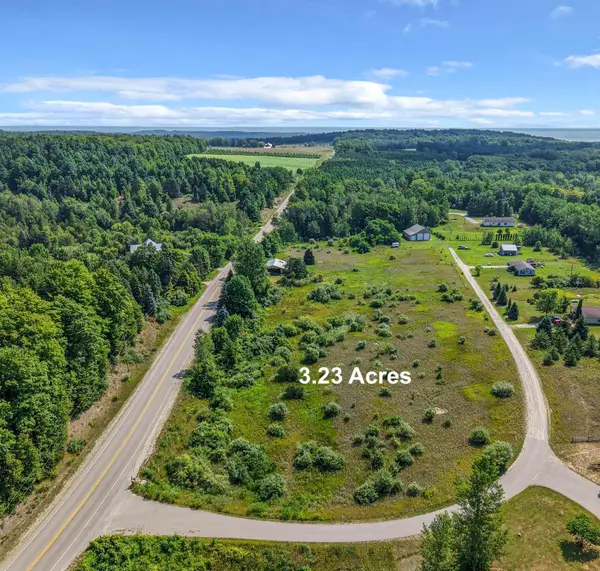 $89,000Active3.23 Acres
E Pobuda RD, SuttonsBay, MI 49682
MLS# 78080072201Listed by: VENTURE PROPERTY LLC  $1,195,000Active3 beds 2 baths2,493 sq. ft.
766 N Waypoint, SuttonsBay, MI 49682
MLS# 78080065037Listed by: FIVE STAR REAL ESTATE - FRONT ST TC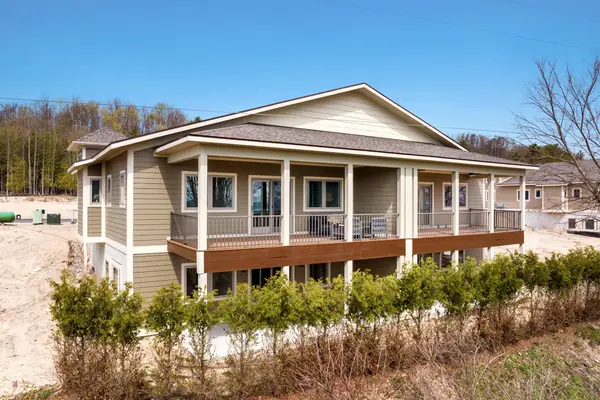 $1,050,000Active3 beds 3 baths2,493 sq. ft.
764 N Waypoint, SuttonsBay, MI 49682
MLS# 78080066108Listed by: FIVE STAR REAL ESTATE - FRONT ST TC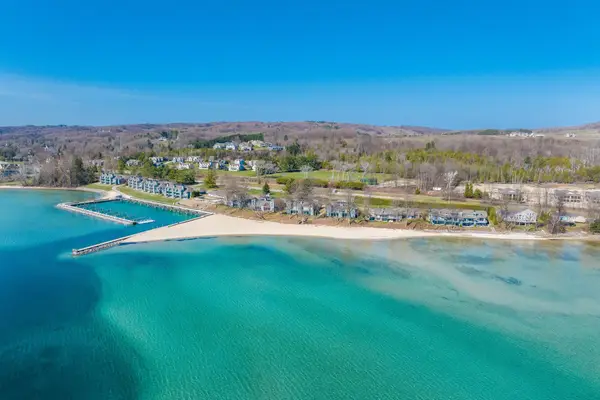 $699,900Active3 beds 3 baths2,493 sq. ft.
758 Waypoint, SuttonsBay, MI 49682
MLS# 78080071823Listed by: FIVE STAR REAL ESTATE - FRONT ST TC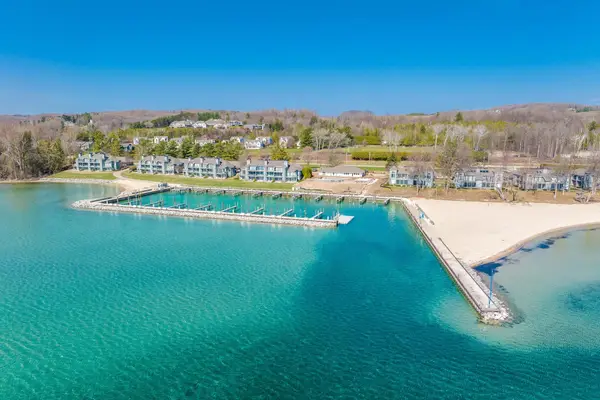 $699,900Active3 beds 3 baths2,493 sq. ft.
760 Waypoint, SuttonsBay, MI 49682
MLS# 78080071825Listed by: FIVE STAR REAL ESTATE - FRONT ST TC- New
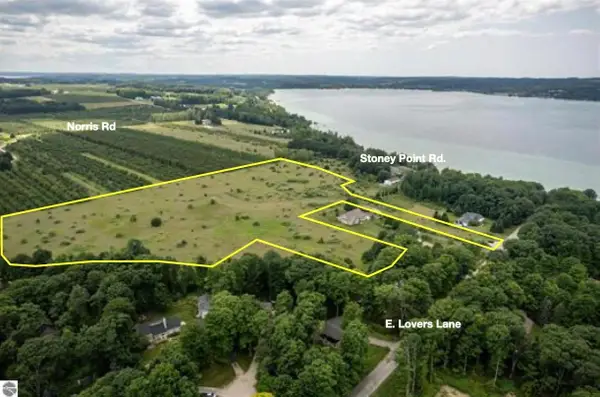 $650,000Active14.98 Acres
00 E Lovers LN, SuttonsBay, MI 49682
MLS# 78080072123Listed by: SERBIN REAL ESTATE - New
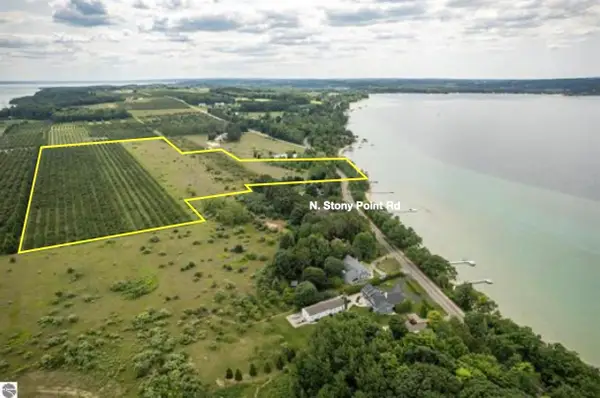 $2,995,000Active29.86 Acres
00 N Stony Point RD, SuttonsBay, MI 49682
MLS# 78080072124Listed by: SERBIN REAL ESTATE


Protect your home and budget from life's surprises with an Assurant Home Warranty, backed by a partner that supports you through every step of homeownership. Explore Plans.
© 2023 - 2026 ERA Franchise Systems LLC. All rights reserved. ERA Franchise Systems LLC fully supports the principles of the Fair Housing Act and the Equal Opportunity Act. ERA, ERA Real Estate powered, and their respective logos are registered service marks of ERA Franchise Systems LLC. Each office is independently owned and operated.