
11255 E Fort Road #E-2, Suttons Bay, MI 49682
Local realty services provided by:ERA Greater North Properties
11255 E Fort Road #E-2,Suttons Bay, MI 49682
$329,900
- 3 Beds
- 2 Baths
- 1,187 sq. ft.
- Single family
- Active
Office: serbin real estate
MLS#:1947471
Source:MI_NGLRMLS
Price summary
- Price:$329,900
- Price per sq. ft.:$277.93
About this home
Three miles south of Suttons Bay, 10 miles north of Traverse City, and just off scenic M-22, is the fantastic location for this charming, 3 bedroom, 2 bath, affordable townhouse in the York Condominium neighborhood. Whether you're in search of a starter home, are looking to downsize and become a snowbird, or are looking to simplify, this well maintained unit has lots of appeal! It's only 3 steps up from the side walk level into the main level touting an efficient floor plan with 624 square feet, with a sunrise facing, spacious bedroom, a full bath with tub/shower, well designed kitchen with beautiful maple cabinets. The central dining area is the gate way to a comfortable living room, and the lower level access with an additional 545 square feet of finished living area (1187 square feet altogether). Lower level updated bathroom also has a full tub/shower combo, that both terrace level bedrooms share. The south side bedroom is the largest of all three, 14x13, with room for a home office, and a walk in closet. Laundry/mechanical room has plenty of room for extra storage needs. Residents can enjoy the common elements including hiking on the nearly 44 acre site, pool time with family and friends, and the tennis court. York Condominiums are located 3/4 mile north of a public access point to West Grand Traverse Bay, and a few minutes from a boat ramp on South Lake Leelanau. The Leelanau Trail is about a mile west, perfect for biking and walking....
Contact an agent
Home facts
- Year built:1988
- Subdivision & Development:York Condominiums
- Listing ID #:1947471
- Updated:November 15, 2026 at 05:09 PM
Rooms and interior
- Bedrooms:3
- Total bathrooms:2
- Full bathrooms:2
- Flooring:Carpet, Concrete, Vinyl
- Living area:1,187 sq. ft.
Heating and cooling
- Cooling:Central Air
- Heating:Forced Air
- Central air:Yes
Structure and exterior
- Year built:1988
- Building area:1,187 sq. ft.
- Lot Features:Evergreens, Level, Wooded, Wooded-Hardwoods
- Architectural Style:Contemporary, Townhouse
- Foundation Description:Block
Utilities
- Water:Community Well
- Sewer:Shared Septic
Finances and disclosures
- Price:$329,900
- Price per sq. ft.:$277.93
New listings near 11255 E Fort Road #E-2
- New
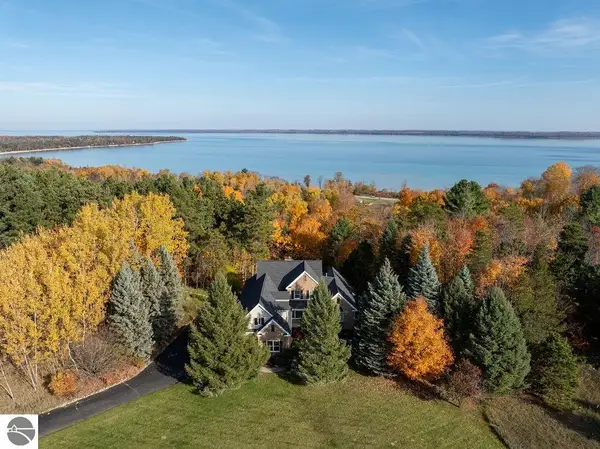 $925,000Active4 beds 3 baths4,173 sq. ft.
4545 S Pine Valley Court, Suttons Bay, MI 49682
MLS# 1952378Listed by: BERKSHIRE HATHAWAY HOMESERVICES - TC 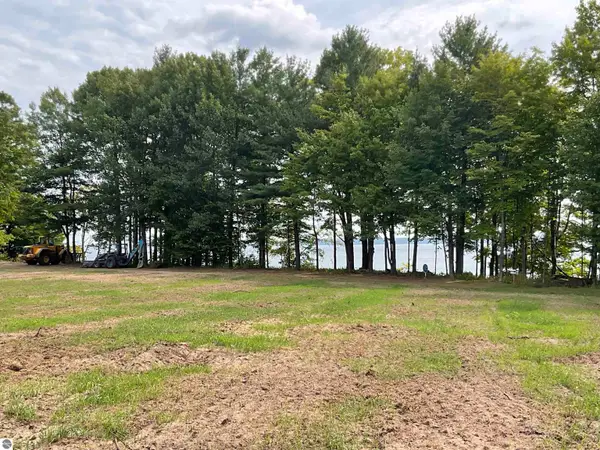 $750,000Pending2.01 Acres
S Lee Point Road, Suttons Bay, MI 49682
MLS# 1938832Listed by: REO-TCRANDOLPH-233022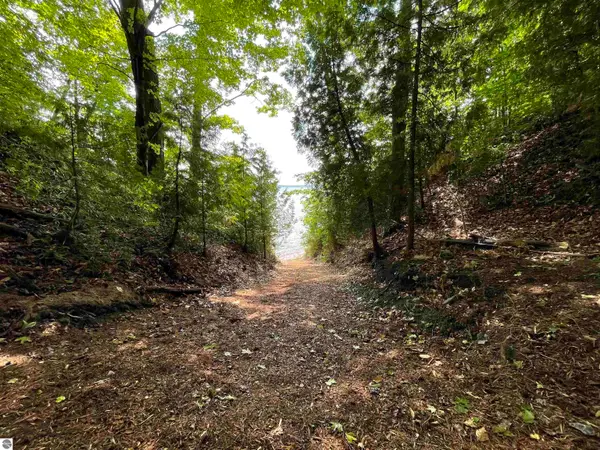 $850,000Pending2.01 Acres
S Lee Point Road, Suttons Bay, MI 49682
MLS# 1938833Listed by: REO-TCRANDOLPH-233022 $1,450,000Pending3.75 Acres
S Lee Point Road, Suttons Bay, MI 49682
MLS# 1938834Listed by: REO-TCRANDOLPH-233022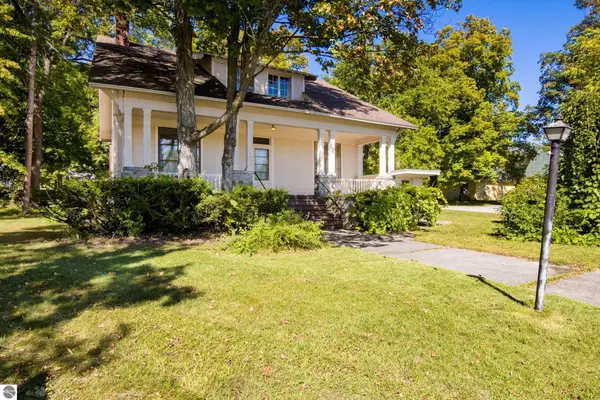 $549,900Pending5 beds 2 baths2,734 sq. ft.
311 N Saint Marys, Suttons Bay, MI 49682
MLS# 1950987Listed by: CENTURY 21 NORTHLAND- New
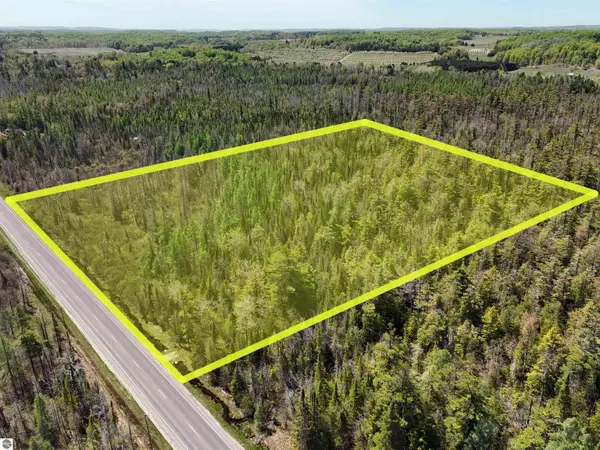 $200,000Active20 Acres
S Center Highway, Suttons Bay, MI 49682
MLS# 1934297Listed by: NET REAL ESTATE - New
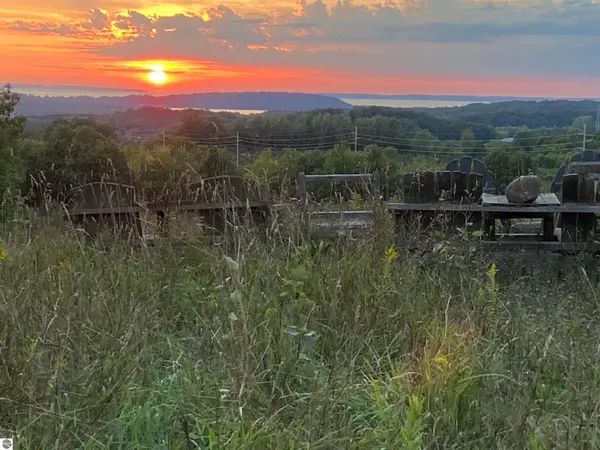 $4,500,000Active149.8 Acres
9224 E Duck Lake Road, Suttons Bay, MI 49682
MLS# 1940220Listed by: BERKSHIRE HATHAWAY HOMESERVICES - TC - New
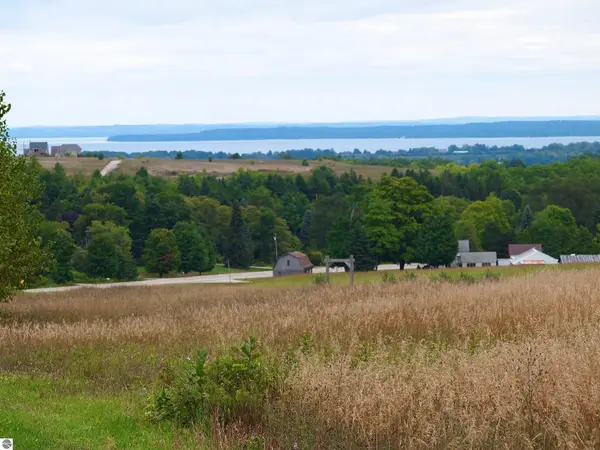 $1,300,000Active46.4 Acres
Parcel B E Duck Lake Road, Suttons Bay, MI 49682
MLS# 1940645Listed by: BERKSHIRE HATHAWAY HOMESERVICES - TC - New
 $900,000Active4 beds 1 baths1,783 sq. ft.
9224 E Duck Lake Road #Parcel A, Suttons Bay, MI 49682
MLS# 1940987Listed by: BERKSHIRE HATHAWAY HOMESERVICES - TC - New
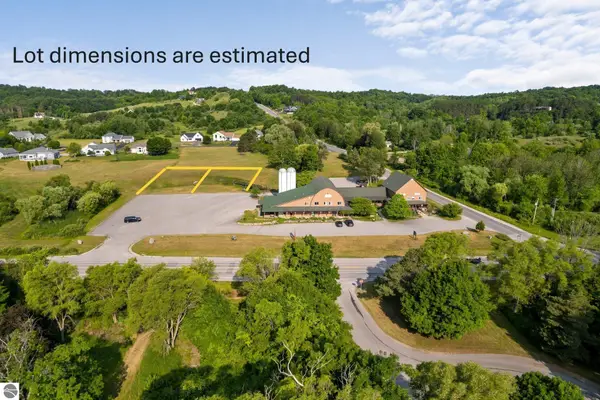 $199,000Active4.3 Acres
5046 S West Bay Shore Drive, Suttons Bay, MI 49682
MLS# 1941494Listed by: REO-TCRANDOLPH-233022


Protect your home and budget from life's surprises with an Assurant Home Warranty, backed by a partner that supports you through every step of homeownership. Explore Plans.
© 2023 - 2026 ERA Franchise Systems LLC. All rights reserved. ERA Franchise Systems LLC fully supports the principles of the Fair Housing Act and the Equal Opportunity Act. ERA, ERA Real Estate powered, and their respective logos are registered service marks of ERA Franchise Systems LLC. Each office is independently owned and operated.