
710 N Dockside, Suttons Bay, MI 49682
Local realty services provided by:ERA Prime Real Estate Group
710 N Dockside,Suttonsbay, MI 49682
$1,145,000
- 4 Beds
- 3 Baths
- 2,160 sq. ft.
- Single family
- Pending
Listed by: sander scott
Office: net real estate
MLS#:78080074078
Source:MI_REALCOMP
Price summary
- Price:$1,145,000
- Price per sq. ft.:$530.09
- Monthly HOA dues:$666.67
About this home
Waterfront condominium ownership in Suttons Bay is not just about the view; it is about how the property works. This Bay View Condominiums unit combines shared Suttons Bay frontage, panoramic water views, marina access, village walkability, and a layout that supports a practical low-maintenance waterfront ownership pattern. With approximately 2,160 finished square feet, this 4-bedroom, 3-bath condominium offers an open main living area centered around bay views, a two-sided gas fireplace, dining space, waterside balcony, and island kitchen with granite countertops, quality cabinetry, wood flooring, and a new dishwasher. The primary suite includes water views, private bath, walk-in closet, and new blackout blinds, while the main-level layout keeps everyday living connected to the water. Speakers throughout the unit add another layer of everyday function and convenience. A defining feature is the lower-level cabana/family room/4th bedroom, accessed by a private interior staircase from inside the unit. This space includes a 3/4 bath and walks out toward the marina and waterside patio, creating a more usable connection between the condo, waterfront, and marina than many condominium layouts provide. The unit also includes a coveted side-by-side private two-car garage, municipal water/sewer, natural gas forced-air heat, central air, cable internet availability, and association-maintained exterior, lawn care, snow removal, and trash service. Amenities include shared waterfront, beach area, fire pit, indoor pool, outdoor hot tub, tennis/pickleball court, clubhouse, exercise facility, common areas, elevators, and lake privileges. Located within the Village of Suttons Bay, close to restaurants, shops, theatre, library, marina activity, and the Leelanau Trail. Boat slip use is optional and may be available by purchase or lease through the marina....
Contact an agent
Home facts
- Year built:2005
- Subdivision & Development:BAY VIEW CONDOMINIUMS
- Listing ID #:78080074078
- Added:4 day(s) ago
- Updated:October 05, 2026 at 06:15 AM
Rooms and interior
- Bedrooms:4
- Total bathrooms:3
- Full bathrooms:3
- Rooms Total:10
- Bathrooms Description:Jetted Tub
- Kitchen Description:Pantry
- Basement Description:Concrete, Partially Finished
- Living area:2,160 sq. ft.
Heating and cooling
- Cooling:Central Air, Exhaust Fan
- Heating:Forced Air, Natural Gas
Structure and exterior
- Year built:2005
- Building area:2,160 sq. ft.
- Lot Features:Sprinklers, Water View
- Architectural Style:More than 2 Stories
- Construction Materials:Cement Siding, Stone
- Exterior Features:Balcony, Patio, Spa/Hot-tub
- Foundation Description:Basement
Utilities
- Water:Public
- Sewer:Shared Septic
Finances and disclosures
- Price:$1,145,000
- Price per sq. ft.:$530.09
Features and amenities
- Appliances:Dishwasher, Disposal, Dryer, Microwave, Refrigerator, Washer
- Amenities:Cathedral Ceilings, Entrance Foyer, Pantry, Walk-in Closets
- Pool features:Community, Indoor
Parking
- Parking description:Attached, Garage, Garage Door Opener, Two Car Garage
- Garage spaces:2

New listings near 710 N Dockside
- New
 $1,200,000Active5 beds 3 baths2,455 sq. ft.
118 W Adams ST, SuttonsBay, MI 49682
MLS# 78080074152Listed by: NET REAL ESTATE 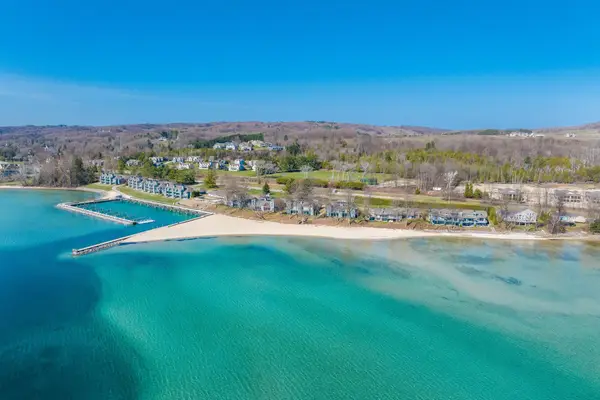 $699,900Active3 beds 3 baths2,493 sq. ft.
758 Waypoint, SuttonsBay, MI 49682
MLS# 78080071823Listed by: FIVE STAR REAL ESTATE - FRONT ST TC- New
 $350,000Active1.02 Acres
5380 S West Bay, SuttonsBay, MI 49682
MLS# 78080073937Listed by: REMAX BAYSHORE - WEST SHORE DR TC - New
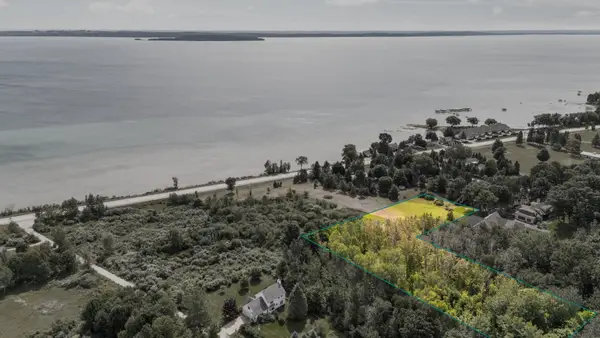 $400,000Active2.3 Acres
5368 S West Bay, SuttonsBay, MI 49682
MLS# 78080073938Listed by: REMAX BAYSHORE - WEST SHORE DR TC - New
 $549,900Active5 beds 2 baths2,734 sq. ft.
311 N Saint Marys, SuttonsBay, MI 49682
MLS# 78080073955Listed by: CENTURY 21 NORTHLAND  $1,100,000Active3 beds 1 baths800 sq. ft.
800 N St Joseph, SuttonsBay, MI 49682
MLS# 78080073678Listed by: THE MARTIN COMPANY $799,900Active3 beds 3 baths2,493 sq. ft.
770 N Waypoint CIR, SuttonsBay, MI 49682
MLS# 78080073476Listed by: FIVE STAR REAL ESTATE - FRONT ST TC $699,900Active3 beds 3 baths2,493 sq. ft.
754 N Waypoint CIR, SuttonsBay, MI 49682
MLS# 78080073477Listed by: FIVE STAR REAL ESTATE - FRONT ST TC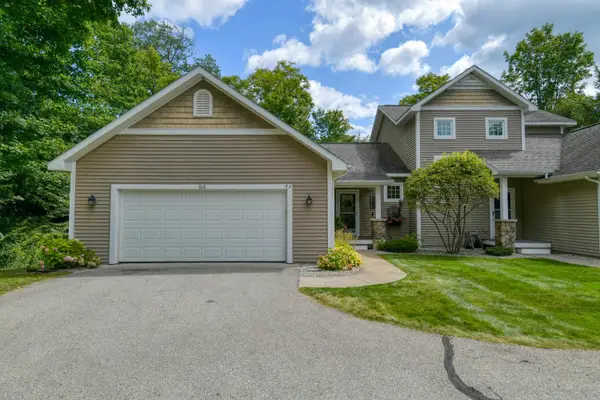 $785,000Active3 beds 4 baths2,036 sq. ft.
818 N Bay Cliff, SuttonsBay, MI 49682
MLS# 78080073125Listed by: COLDWELL BANKER SCHMIDT-S.BAY


Protect your home and budget from life's surprises with an Assurant Home Warranty, backed by a partner that supports you through every step of homeownership. Explore Plans.
© 2023 - 2026 ERA Franchise Systems LLC. All rights reserved. ERA Franchise Systems LLC fully supports the principles of the Fair Housing Act and the Equal Opportunity Act. ERA, ERA Real Estate powered, and their respective logos are registered service marks of ERA Franchise Systems LLC. Each office is independently owned and operated.