
750 N Waypoint, Suttons Bay, MI 49682
Local realty services provided by:ERA Prime Real Estate Group
750 N Waypoint,Suttonsbay, MI 49682
$995,000
- 3 Beds
- 3 Baths
- 2,493 sq. ft.
- Single family
- Active
Listed by: jennifer edson-rife
Office: five star real estate - front st tc
MLS#:78080067218
Source:MI_REALCOMP
Price summary
- Price:$995,000
- Price per sq. ft.:$399.12
- Monthly HOA dues:$493
About this home
Experience upscale townhouse living in the heart of Suttons Bay. Part of a 32-unit townhouse community, this residence is included in the first phase of construction and offers high-end finishes throughout. The elegant 3-bedroom, 2.5-bathroom home also includes a versatile den and access to outstanding community amenities, including a renovated clubhouse and pool, tennis courts, and a private shared waterfront. Ideally located within walking distance of downtown Suttons Bay, minutes from Leelanau Peninsula wineries, and the TART Trail at your doorstep, this is low-maintenance luxury living in a prime location at its best!
Contact an agent
Home facts
- Year built:2024
- Subdivision & Development:HARBOR HEIGHTS
- Listing ID #:78080067218
- Added:82 day(s) ago
- Updated:August 02, 2026 at 12:07 PM
Rooms and interior
- Bedrooms:3
- Total bathrooms:3
- Full bathrooms:2
- Half bathrooms:1
- Rooms Total:10
- Basement Description:Concrete, Daylight, Exterior Entry, Finished, Full, Interior Entry, Walk-Out Access
- Living area:2,493 sq. ft.
Heating and cooling
- Cooling:Ceiling Fans, Exhaust Fan
- Heating:Forced Air, Natural Gas
Structure and exterior
- Year built:2024
- Building area:2,493 sq. ft.
- Lot Features:Cleared, Water View
- Architectural Style:Contemporary, Ranch, Townhouse
- Exterior Features:Patio, Porch
- Foundation Description:Basement
- Levels:One
Utilities
- Water:Public
- Sewer:Shared Septic
Finances and disclosures
- Price:$995,000
- Price per sq. ft.:$399.12
Features and amenities
- Appliances:Dishwasher, Disposal, Dryer, Microwave, Refrigerator, Washer
- Amenities:Cathedral Ceilings, Walk-in Closets
- Pool features:Community
Parking
- Parking description:Attached, Garage, Two Car Garage
- Garage spaces:2

New listings near 750 N Waypoint
- New
 $879,500Active2 beds 2 baths1,562 sq. ft.
372 S Shore, SuttonsBay, MI 49682
MLS# 78080071818Listed by: VENTURE PROPERTY LLC  $1,250,000Active3.2 Acres
Parcel 1 Cherry Beach Court, SuttonsBay, MI 49682
MLS# 20261049939Listed by: KW REALTY LIVINGSTON $1,500,000Active3.22 Acres
Parcel 2 Cherry Beach Court, SuttonsBay, MI 49682
MLS# 20261049943Listed by: KW REALTY LIVINGSTON $1,500,000Active2.51 Acres
Parcel 3 Cherry Beach Court, SuttonsBay, MI 49682
MLS# 20261049962Listed by: KW REALTY LIVINGSTON $1,350,000Active2.46 Acres
Parcel 4 Cherry Beach Court, SuttonsBay, MI 49682
MLS# 20261049981Listed by: KW REALTY LIVINGSTON $200,000Active2.17 Acres
Parcel 6 Cherry Beach Court, SuttonsBay, MI 49682
MLS# 20261049994Listed by: KW REALTY LIVINGSTON $250,000Active2.17 Acres
Parcel 7 Cherry Beach Court, SuttonsBay, MI 49682
MLS# 20261049998Listed by: KW REALTY LIVINGSTON $250,000Active2.17 Acres
Parcel 8 Cherry Beach Court, SuttonsBay, MI 49682
MLS# 20261050061Listed by: KW REALTY LIVINGSTON $350,000Pending2.95 Acres
Parcel 9 Cherry Beach Court, SuttonsBay, MI 49682
MLS# 20261050065Listed by: KW REALTY LIVINGSTON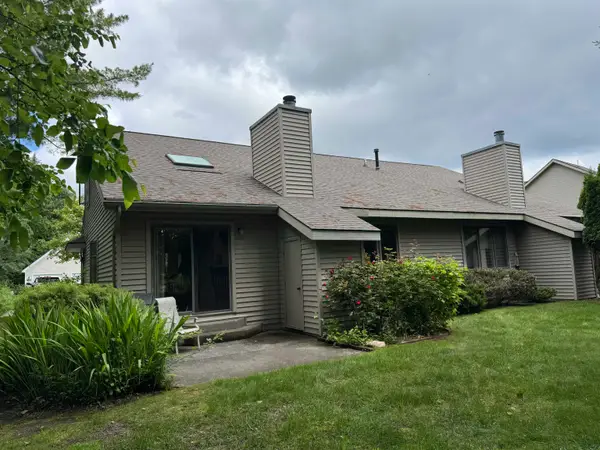 $599,000Active2 beds 3 baths1,504 sq. ft.
723 N Apple Tree, SuttonsBay, MI 49682
MLS# 78080070274Listed by: REMAX BAYSHORE - UNION ST TC


Protect your home and budget from life's surprises with an Assurant Home Warranty, backed by a partner that supports you through every step of homeownership. Explore Plans.
© 2023 - 2026 ERA Franchise Systems LLC. All rights reserved. ERA Franchise Systems LLC fully supports the principles of the Fair Housing Act and the Equal Opportunity Act. ERA, ERA Real Estate powered, and their respective logos are registered service marks of ERA Franchise Systems LLC. Each office is independently owned and operated.