
800 N St Joseph Street, Suttons Bay, MI 49682
Local realty services provided by:ERA Greater North Properties
800 N St Joseph Street,Suttons Bay, MI 49682
$1,100,000
- 3 Beds
- - Baths
- 800 sq. ft.
- Single family
- Active
Office: the martin company
MLS#:1950690
Source:MI_NGLRMLS
Price summary
- Price:$1,100,000
- Price per sq. ft.:$1,375
About this home
Just a chip shot north of the Village of Suttons Bay, find this three-bedroom home with 200 feet of private waterfront. Glistening sunlight on the water fills every room in the house after stunning sunrise colors fade away. Hop on the Leelanau Trail directly across the street and hike or bike to your heart’s content. The main floor has all new flooring, kitchen, bath, Anderson windows, trim and LP smart siding. Underground is a new storm drain, septic system and drain field. The expensive updates have been taken care of. Just finish the lakeside walk-out lower level to your liking and the square footage will be doubled. This would be a great opportunity for a penny-smart investor.
Contact an agent
Home facts
- Year built:1944
- Subdivision & Development:N/A
- Listing ID #:1950690
- Updated:November 15, 2026 at 05:09 PM
Rooms and interior
- Bedrooms:3
- Kitchen Description:Breakfast Nook
- Living area:800 sq. ft.
Heating and cooling
- Cooling:Electric
Structure and exterior
- Year built:1944
- Building area:800 sq. ft.
- Lot area:0.45 Acres
- Architectural Style:Craftsman
- Foundation Description:Block
Finances and disclosures
- Price:$1,100,000
- Price per sq. ft.:$1,375
Parking
- Garage:Yes
- Garage spaces:1
New listings near 800 N St Joseph Street
- New
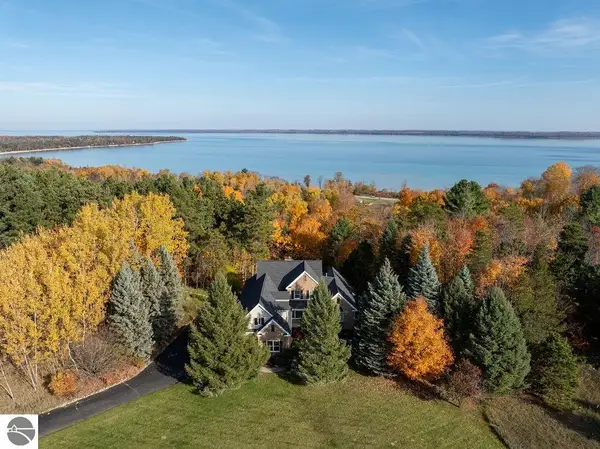 $925,000Active4 beds 3 baths4,173 sq. ft.
4545 S Pine Valley Court, Suttons Bay, MI 49682
MLS# 1952378Listed by: BERKSHIRE HATHAWAY HOMESERVICES - TC 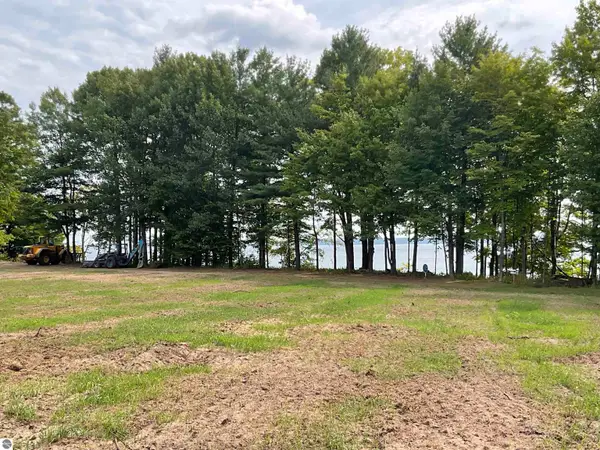 $750,000Pending2.01 Acres
S Lee Point Road, Suttons Bay, MI 49682
MLS# 1938832Listed by: REO-TCRANDOLPH-233022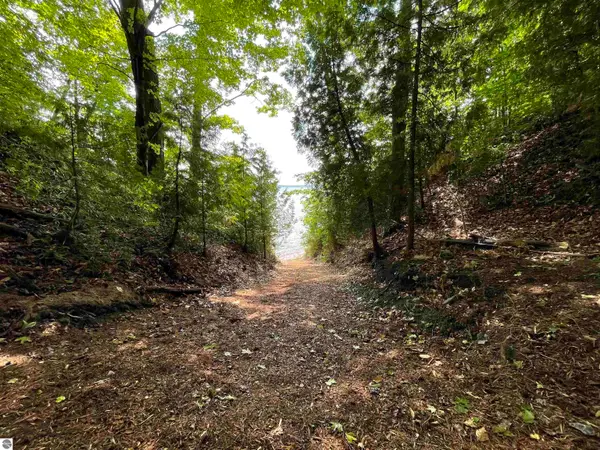 $850,000Pending2.01 Acres
S Lee Point Road, Suttons Bay, MI 49682
MLS# 1938833Listed by: REO-TCRANDOLPH-233022 $1,450,000Pending3.75 Acres
S Lee Point Road, Suttons Bay, MI 49682
MLS# 1938834Listed by: REO-TCRANDOLPH-233022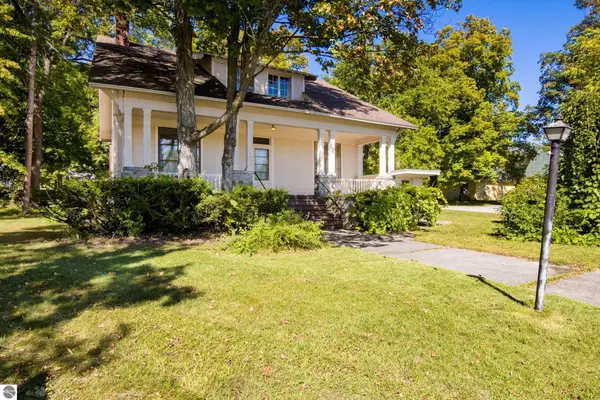 $549,900Pending5 beds 2 baths2,734 sq. ft.
311 N Saint Marys, Suttons Bay, MI 49682
MLS# 1950987Listed by: CENTURY 21 NORTHLAND- New
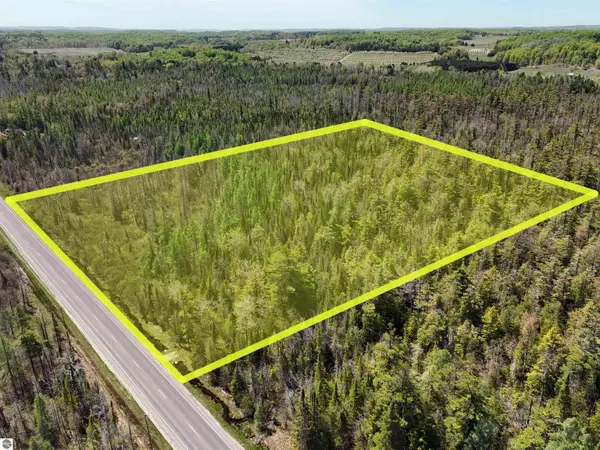 $200,000Active20 Acres
S Center Highway, Suttons Bay, MI 49682
MLS# 1934297Listed by: NET REAL ESTATE - New
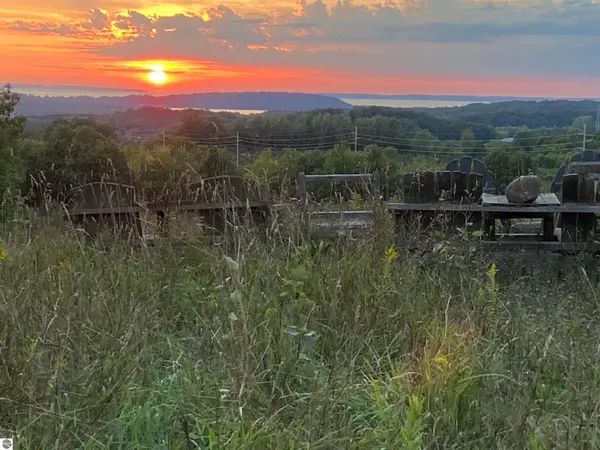 $4,500,000Active149.8 Acres
9224 E Duck Lake Road, Suttons Bay, MI 49682
MLS# 1940220Listed by: BERKSHIRE HATHAWAY HOMESERVICES - TC - New
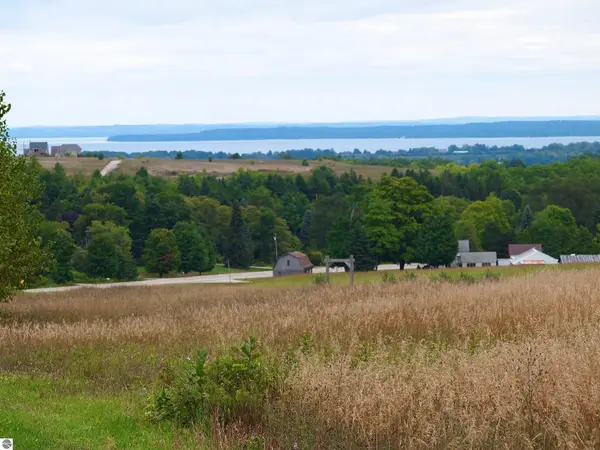 $1,300,000Active46.4 Acres
Parcel B E Duck Lake Road, Suttons Bay, MI 49682
MLS# 1940645Listed by: BERKSHIRE HATHAWAY HOMESERVICES - TC - New
 $900,000Active4 beds 1 baths1,783 sq. ft.
9224 E Duck Lake Road #Parcel A, Suttons Bay, MI 49682
MLS# 1940987Listed by: BERKSHIRE HATHAWAY HOMESERVICES - TC - New
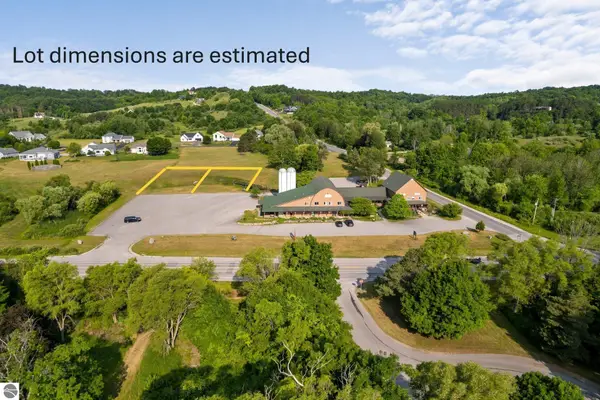 $199,000Active4.3 Acres
5046 S West Bay Shore Drive, Suttons Bay, MI 49682
MLS# 1941494Listed by: REO-TCRANDOLPH-233022


Protect your home and budget from life's surprises with an Assurant Home Warranty, backed by a partner that supports you through every step of homeownership. Explore Plans.
© 2023 - 2026 ERA Franchise Systems LLC. All rights reserved. ERA Franchise Systems LLC fully supports the principles of the Fair Housing Act and the Equal Opportunity Act. ERA, ERA Real Estate powered, and their respective logos are registered service marks of ERA Franchise Systems LLC. Each office is independently owned and operated.