
5240 Durwood, Swartz Creek, MI 48473
Local realty services provided by:ERA Prime Real Estate Group
5240 Durwood,Swartzcreek, MI 48473
- 3 Beds
- 2 Baths
- - sq. ft.
- Single family
- Sold
Listed by: matthew beaudry
Office: exp realty
MLS#:78080071212
Source:MI_REALCOMP
Sorry, we are unable to map this address
Price summary
- Price:
About this home
Tucked into one of Swartz Creek's most established and friendly neighborhoods, this charming 3-bedroom, 2-bath ranch at 5240 Durwood Dr offers the perfect blend of comfortable living and outdoor enjoyment. From the moment you arrive, the pride of ownership shines through. But the true showstopper is out back. Step outside to a beautiful fenced-in backyard - a genuine gardener's paradise with room to grow, play, and unwind. Multiple high-quality sheds provide exceptional space for all your storage or gardening needs, whether you're stowing tools and equipment or setting up the potting station you've always wanted. Established landscaping and plenty of open green space complete the picture. Even a greenhouse to kickstart your own garden. Located in the sought-after Swartz Creek school district with quick access to I-69, shopping, and everyday amenities, this home puts everything within easy reach. Homes like this don't last long - schedule your showing today!
Contact an agent
Home facts
- Year built:1966
- Subdivision & Development:WINCHESTER VILLAGE
- Listing ID #:78080071212
- Added:96 day(s) ago
- Updated:October 22, 2026 at 07:26 AM
Rooms and interior
- Bedrooms:3
- Total bathrooms:2
- Full bathrooms:1
- Half bathrooms:1
- Rooms Total:7
- Basement Description:Block
Heating and cooling
- Heating:Forced Air, Natural Gas
Structure and exterior
- Year built:1966
- Lot Features:Cleared
- Architectural Style:Ranch
- Construction Materials:Stone, Vinyl Siding
- Exterior Features:Patio
- Foundation Description:Block
- Levels:One
Utilities
- Water:Public
- Sewer:Shared Septic
Finances and disclosures
- Price:
Features and amenities
- Appliances:Dryer, Microwave, Oven, Range, Refrigerator, Washer
Parking
- Parking description:Attached, Garage, Two Car Garage
- Garage spaces:2

New listings near 5240 Durwood
- New
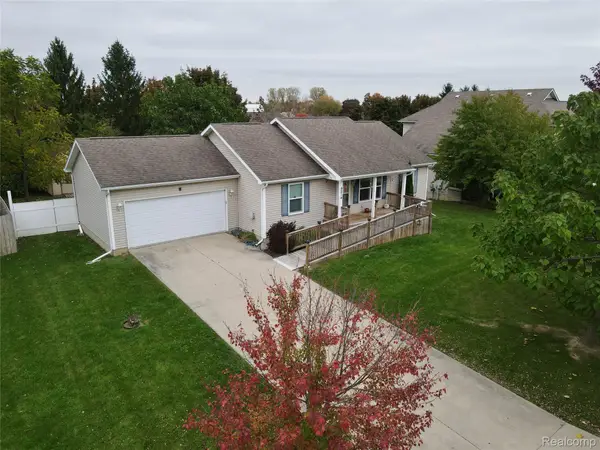 $249,000Active3 beds 2 baths1,160 sq. ft.
9214 Jill Marie LN, SwartzCreek, MI 48473
MLS# 20261083382Listed by: CROWN REAL ESTATE GROUP - New
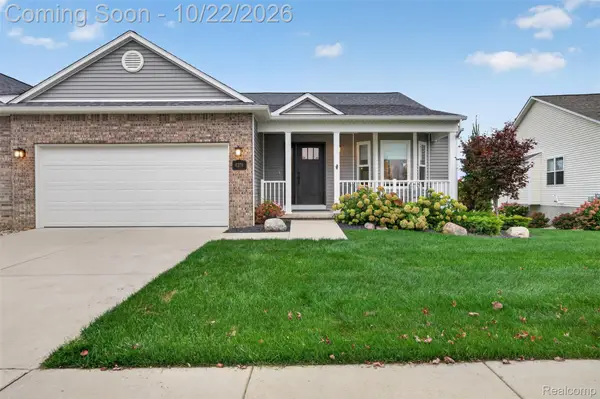 $425,000Active2 beds 3 baths2,370 sq. ft.
4279 Alex Marin DR # 98, SwartzCreek, MI 48473
MLS# 20261084164Listed by: RED FOX REALTY LLC - New
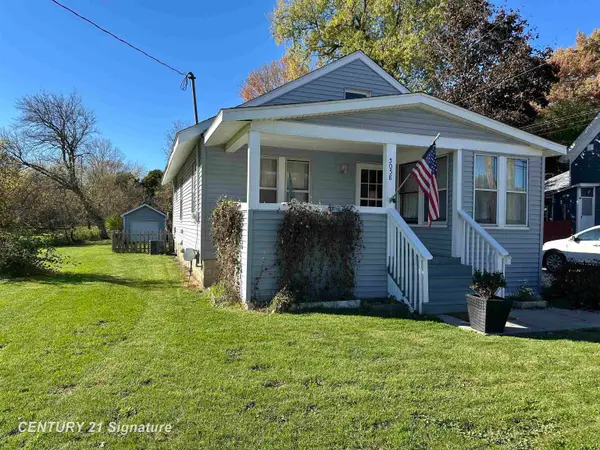 $139,900Active2 beds 1 baths920 sq. ft.
5058 Morrish RD, SwartzCreek, MI 48473
MLS# 5050225345Listed by: CENTURY 21 SIGNATURE REALTY - New
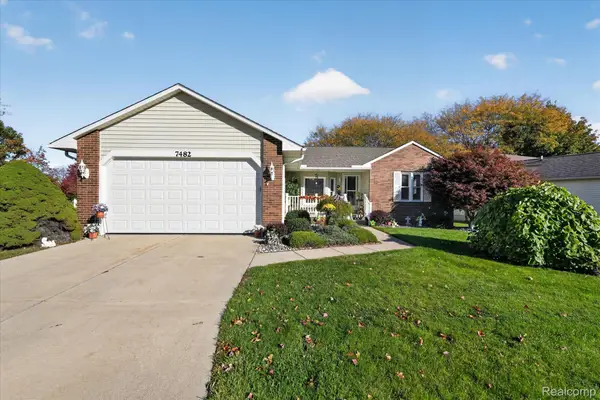 $239,900Active2 beds 2 baths2,432 sq. ft.
7482 Country Meadow DR, SwartzCreek, MI 48473
MLS# 20261085012Listed by: THE SEDLARIK GROUP REALTY LLC 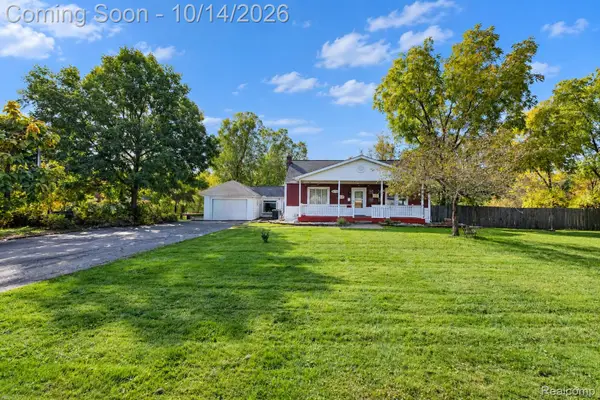 $379,000Active5 beds 3 baths2,476 sq. ft.
6383 Bristol RD, SwartzCreek, MI 48473
MLS# 20261082271Listed by: BERKSHIRE HATHAWAY HOMESERVICES MICHIGAN REAL EST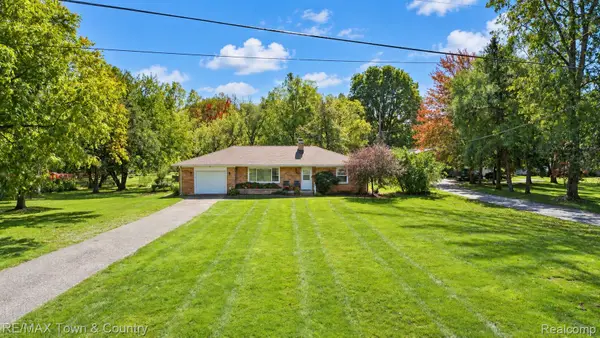 $190,000Active2 beds 2 baths1,136 sq. ft.
6133 Miller RD, SwartzCreek, MI 48473
MLS# 20261081608Listed by: RE/MAX TOWN & COUNTRY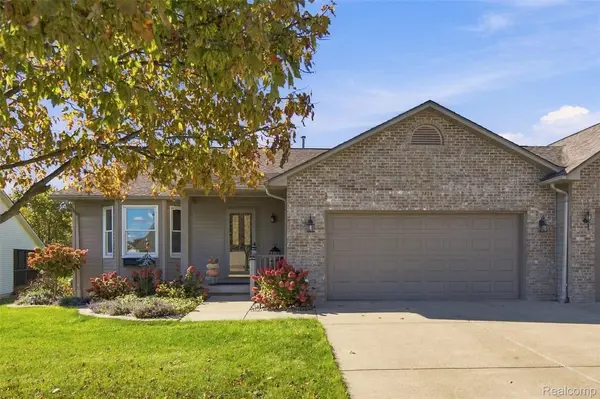 $279,999Active2 beds 3 baths2,568 sq. ft.
7404 Cross Creek Drive, SwartzCreek, MI 48473
MLS# 20261080743Listed by: WENTWORTH REAL ESTATE GROUP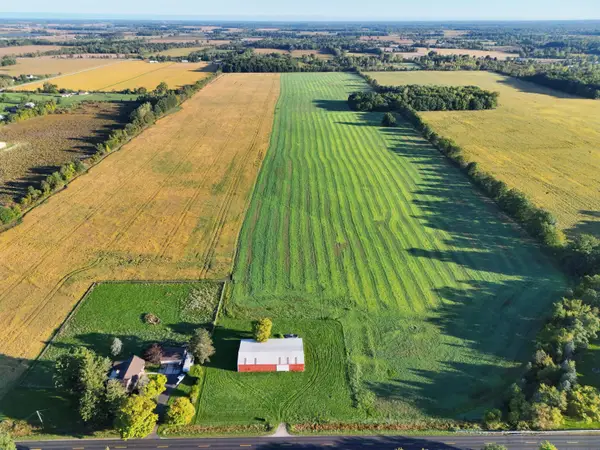 $1,019,375Active116.49 Acres
Lennon Road, Swartz Creek, MI 48473
MLS# 26052517Listed by: WHITETAIL PROPERTIES REAL ESTATE, LLC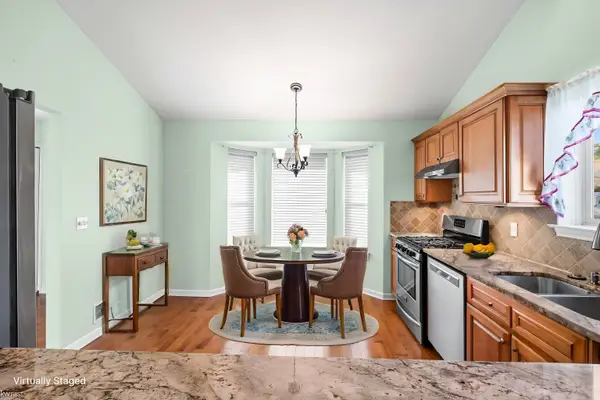 $295,000Pending2 beds 2 baths1,684 sq. ft.
4375 Maya LN, SwartzCreek, MI 48473
MLS# 5050223561Listed by: KELLER WILLIAMS FIRST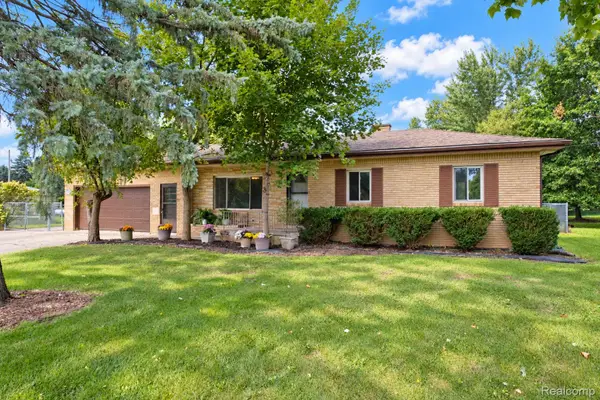 $269,900Active3 beds 2 baths1,281 sq. ft.
7230 Miller Road, SwartzCreek, MI 48473
MLS# 20261078786Listed by: BERKSHIRE HATHAWAY HOMESERVICES MICHIGAN REAL EST


Protect your home and budget from life's surprises with an Assurant Home Warranty, backed by a partner that supports you through every step of homeownership. Explore Plans.
© 2023 - 2026 ERA Franchise Systems LLC. All rights reserved. ERA Franchise Systems LLC fully supports the principles of the Fair Housing Act and the Equal Opportunity Act. ERA, ERA Real Estate powered, and their respective logos are registered service marks of ERA Franchise Systems LLC. Each office is independently owned and operated.