
5348 Winshall Drive, Swartz Creek, MI 48473
Local realty services provided by:ERA Prime Real Estate Group
5348 Winshall Drive,Swartzcreek, MI 48473
$209,000
- 3 Beds
- 2 Baths
- 1,339 sq. ft.
- Single family
- Active
Listed by: jennifer spiers
Office: great lakes team realty
MLS#:20261075907
Source:MI_REALCOMP
Price summary
- Price:$209,000
- Price per sq. ft.:$156.09
About this home
Move-in ready and completely remodeled - the only thing you need to do is unpack!
Great location, highly rated schools, close to downtown, easy access to I-69, near schools and shopping! 3 bedroom, 1.5 bath, completely remodeled and fenced yard with cement patio. Located across the street from Winshall park. Dry and clean crawl already lined with plastic. This is a fantastic neighborhood and a must see!
Seller Financing Available, introductory rates as low as 3.9% - Trade-in your house for this one!
Contact an agent
Home facts
- Year built:1964
- Subdivision & Development:WINCHESTER VILLAGE 6
- Listing ID #:20261075907
- Added:15 day(s) ago
- Updated:October 05, 2026 at 10:03 AM
Rooms and interior
- Bedrooms:3
- Total bathrooms:2
- Full bathrooms:1
- Half bathrooms:1
- Rooms Total:6
- Living area:1,339 sq. ft.
Heating and cooling
- Cooling:Central Air
- Heating:Forced Air, Natural Gas
Structure and exterior
- Roof:Asphalt
- Year built:1964
- Building area:1,339 sq. ft.
- Lot area:0.17 Acres
- Architectural Style:Split Level
- Construction Materials:Brick, Vinyl Siding
- Exterior Features:Patio, Porch
- Foundation Description:Block, Slab
- Levels:Bi-Level
Utilities
- Water:Public
- Sewer:Public Sewer
Finances and disclosures
- Price:$209,000
- Price per sq. ft.:$156.09
- Tax amount:$3,143
Features and amenities
- Laundry features:Electric Dryer Hookup, Washer Hookup
Parking
- Parking description:Driveway, No Garage

New listings near 5348 Winshall Drive
- New
 $1,019,375Active116.49 Acres
Lennon Road, Swartz Creek, MI 48473
MLS# 26052517Listed by: WHITETAIL PROPERTIES REAL ESTATE, LLC - New
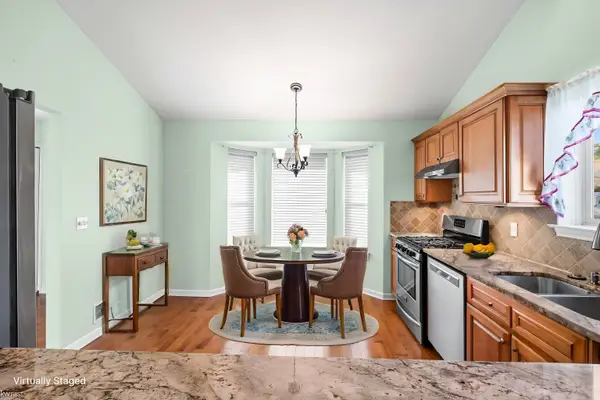 $295,000Active2 beds 2 baths1,684 sq. ft.
4375 Maya LN, SwartzCreek, MI 48473
MLS# 5050223561Listed by: KELLER WILLIAMS FIRST - New
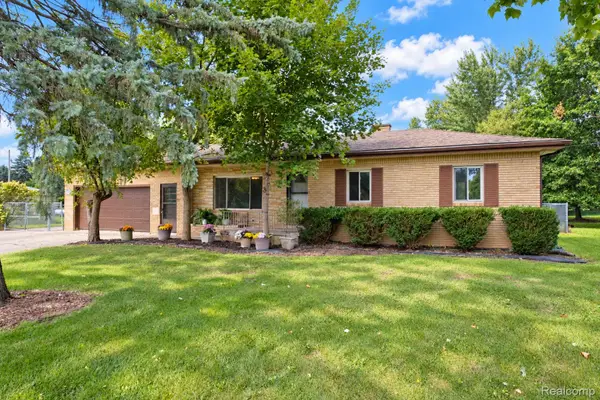 $279,900Active3 beds 2 baths1,281 sq. ft.
7230 Miller Road, SwartzCreek, MI 48473
MLS# 20261078786Listed by: BERKSHIRE HATHAWAY HOMESERVICES MICHIGAN REAL EST - New
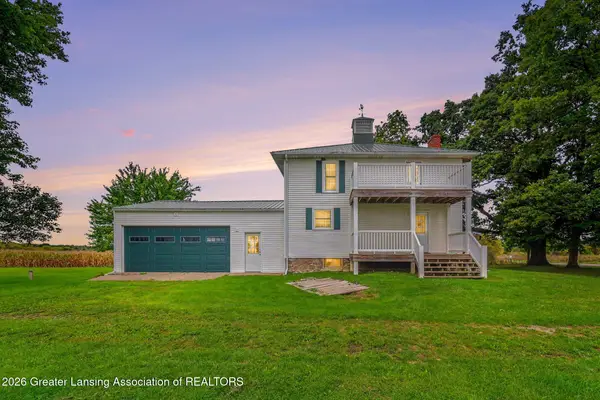 $674,900Active4 beds 1 baths1,682 sq. ft.
1136 S Nichols Road, Swartz Creek, MI 48473
MLS# 299560Listed by: RE/MAX REAL ESTATE PROFESSIONALS - New
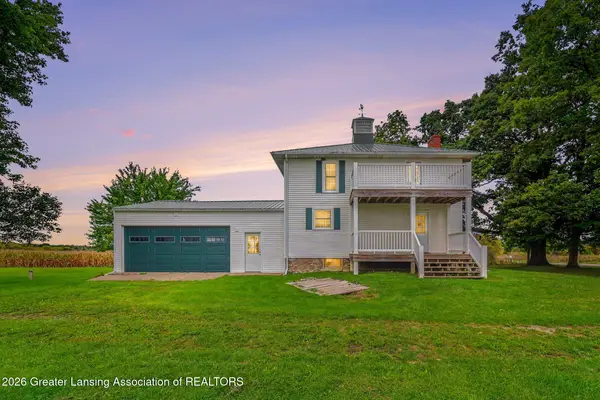 $199,900Active4 beds 1 baths1,682 sq. ft.
1136 S Nichols Road, Swartz Creek, MI 48473
MLS# 299561Listed by: RE/MAX REAL ESTATE PROFESSIONALS - New
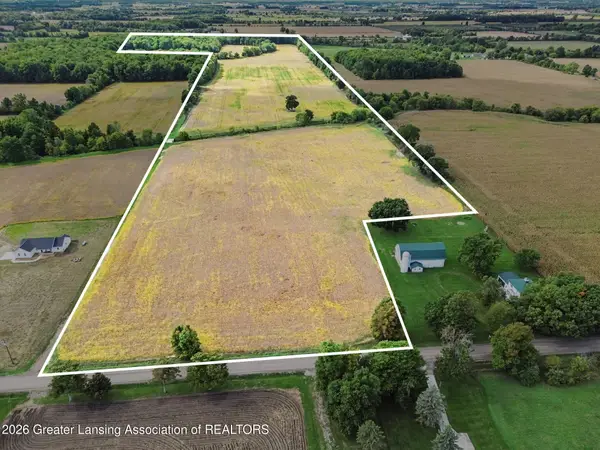 $474,900Active77 Acres
1136 S Nichols Road, Swartz Creek, MI 48473
MLS# 299562Listed by: RE/MAX REAL ESTATE PROFESSIONALS - New
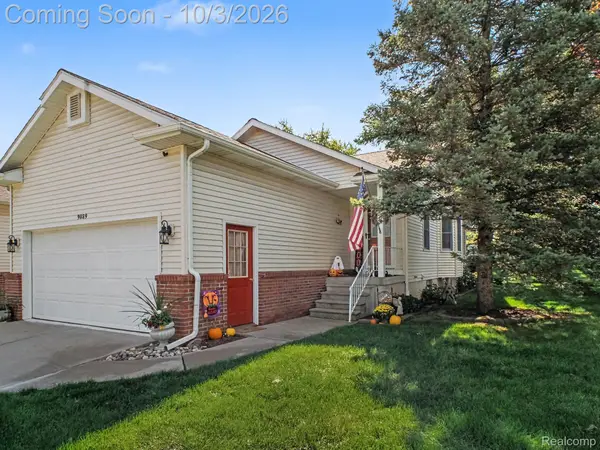 $230,000Active2 beds 2 baths1,837 sq. ft.
9089 Luea Lane, SwartzCreek, MI 48473
MLS# 20261078112Listed by: NEW NEST REALTY 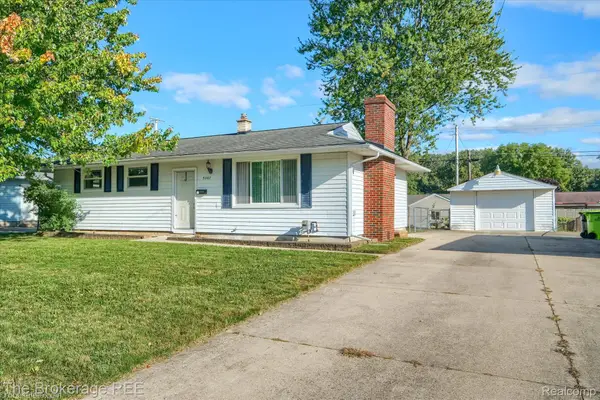 $182,000Active3 beds 2 baths1,532 sq. ft.
5307 Worchester Drive, SwartzCreek, MI 48473
MLS# 20261076386Listed by: THE BROKERAGE REAL ESTATE ENTHUSIASTS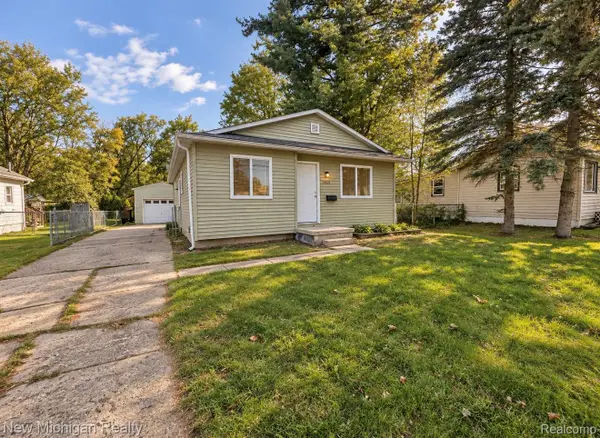 $167,000Active3 beds 1 baths1,206 sq. ft.
7459 Wade Street, SwartzCreek, MI 48473
MLS# 20261075784Listed by: NEW MICHIGAN REALTY


Protect your home and budget from life's surprises with an Assurant Home Warranty, backed by a partner that supports you through every step of homeownership. Explore Plans.
© 2023 - 2026 ERA Franchise Systems LLC. All rights reserved. ERA Franchise Systems LLC fully supports the principles of the Fair Housing Act and the Equal Opportunity Act. ERA, ERA Real Estate powered, and their respective logos are registered service marks of ERA Franchise Systems LLC. Each office is independently owned and operated.