
91 Hamilton Street, Swartz Creek, MI 48473
Local realty services provided by:ERA Prime Real Estate Group
91 Hamilton Street,Swartzcreek, MI 48473
$54,900
- 3 Beds
- 2 Baths
- 1,408 sq. ft.
- Single family
- Active
Listed by: thomas c farrell
Office: crown real estate group
MLS#:20261070653
Source:MI_REALCOMP
Price summary
- Price:$54,900
- Price per sq. ft.:$38.99
- Monthly HOA dues:$795
About this home
Welcome home to this well-maintained 3-bedroom, 2-bathroom manufactured home in Swartz Creek Estates! Step inside to a spacious living room filled with natural light that flows seamlessly into the comfortable kitchen, featuring ample cabinet and counter space plus a large pantry. The private primary suite offers a peaceful retreat with its own en suite bathroom, while two additional bedrooms and a full bathroom are thoughtfully located on the opposite side of the home. Outside, enjoy the convenience of a large shed for extra storage. A comfortable layout with plenty of space to call home!
Contact an agent
Home facts
- Year built:1998
- Listing ID #:20261070653
- Added:49 day(s) ago
- Updated:October 23, 2026 at 10:05 AM
Rooms and interior
- Bedrooms:3
- Total bathrooms:2
- Full bathrooms:2
- Rooms Total:6
- Living area:1,408 sq. ft.
Heating and cooling
- Cooling:Ceiling Fans, Central Air
- Heating:Forced Air, Natural Gas
Structure and exterior
- Roof:Asphalt
- Year built:1998
- Building area:1,408 sq. ft.
- Architectural Style:Manufactured w/o Land
- Construction Materials:Vinyl Siding
- Exterior Features:Deck
- Foundation Description:Slab
- Levels:One
Utilities
- Water:Public
- Sewer:Public Sewer
Finances and disclosures
- Price:$54,900
- Price per sq. ft.:$38.99
- Tax amount:$48
Features and amenities
- Appliances:Dishwasher, Free Standing Electric Range, Free Standing Refrigerator
- Laundry features:Laundry Room
Parking
- Parking description:No Garage

New listings near 91 Hamilton Street
- New
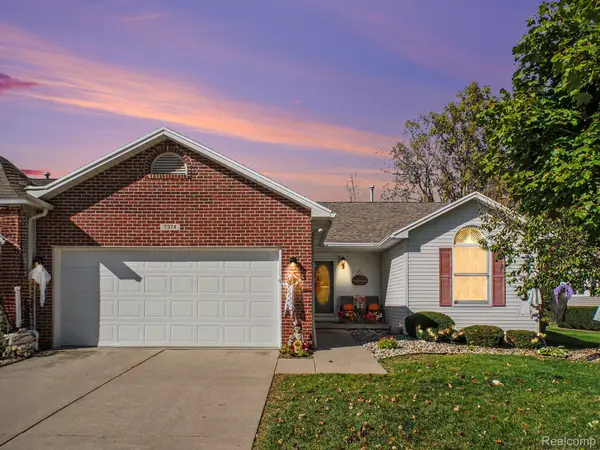 $260,000Active2 beds 3 baths2,525 sq. ft.
7374 Cross Creek DR, SwartzCreek, MI 48473
MLS# 20261085769Listed by: THE BRAND REAL ESTATE - New
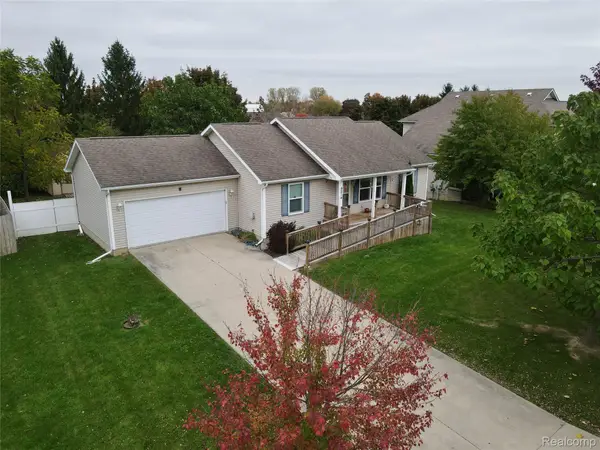 $249,000Active3 beds 2 baths1,160 sq. ft.
9214 Jill Marie LN, SwartzCreek, MI 48473
MLS# 20261083382Listed by: CROWN REAL ESTATE GROUP - New
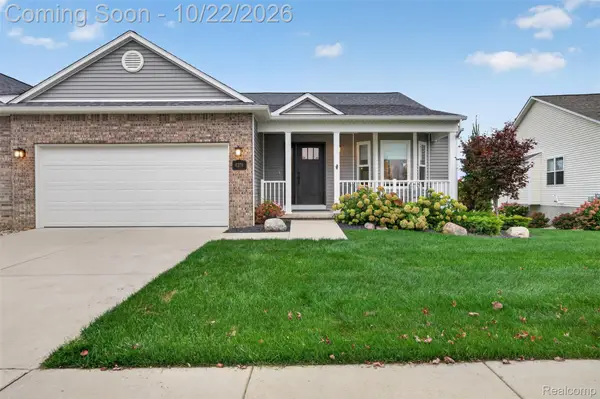 $425,000Active2 beds 3 baths2,370 sq. ft.
4279 Alex Marin DR # 98, SwartzCreek, MI 48473
MLS# 20261084164Listed by: RED FOX REALTY LLC - New
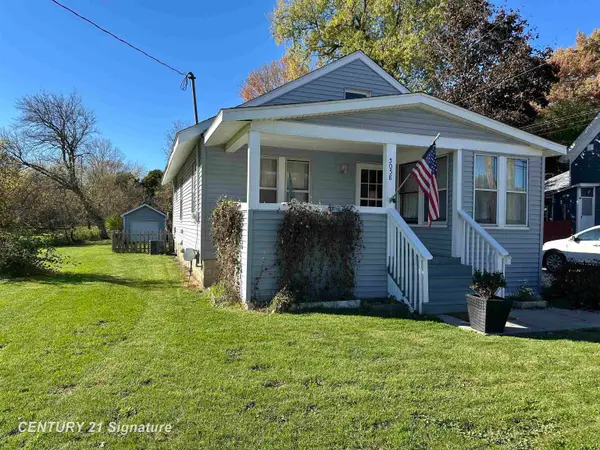 $139,900Active2 beds 1 baths920 sq. ft.
5058 Morrish RD, SwartzCreek, MI 48473
MLS# 5050225345Listed by: CENTURY 21 SIGNATURE REALTY - New
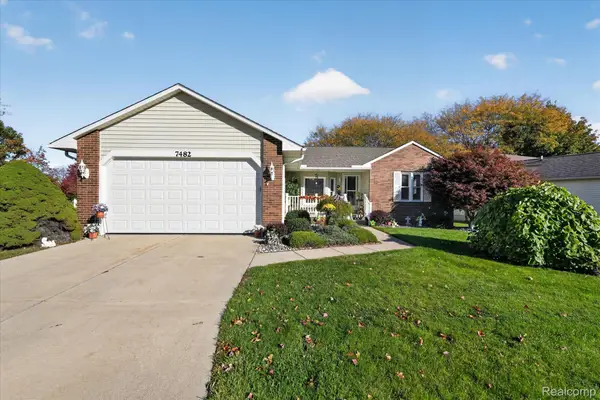 $239,900Active2 beds 2 baths2,432 sq. ft.
7482 Country Meadow DR, SwartzCreek, MI 48473
MLS# 20261085012Listed by: THE SEDLARIK GROUP REALTY LLC 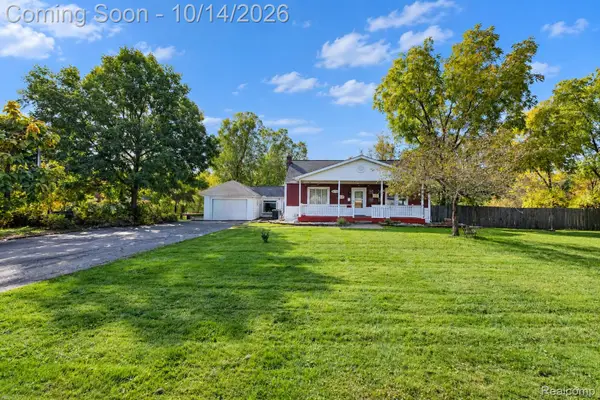 $379,000Active5 beds 3 baths2,476 sq. ft.
6383 Bristol RD, SwartzCreek, MI 48473
MLS# 20261082271Listed by: BERKSHIRE HATHAWAY HOMESERVICES MICHIGAN REAL EST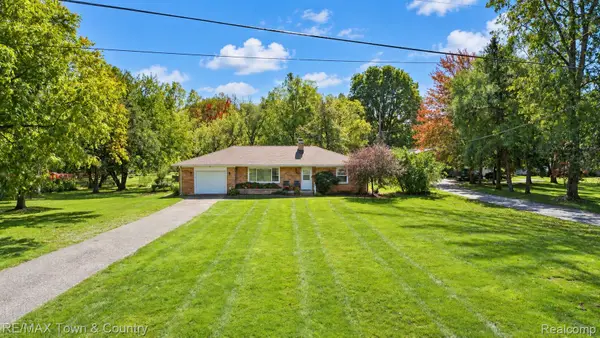 $190,000Active2 beds 2 baths1,136 sq. ft.
6133 Miller RD, SwartzCreek, MI 48473
MLS# 20261081608Listed by: RE/MAX TOWN & COUNTRY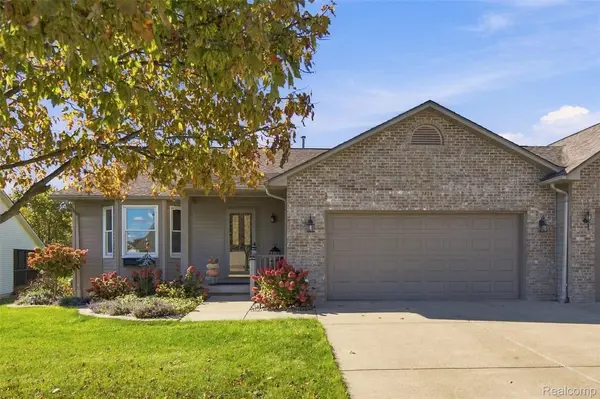 $279,999Active2 beds 3 baths2,568 sq. ft.
7404 Cross Creek Drive, SwartzCreek, MI 48473
MLS# 20261080743Listed by: WENTWORTH REAL ESTATE GROUP $1,019,375Active116.49 Acres
Lennon Road, Swartz Creek, MI 48473
MLS# 26052517Listed by: WHITETAIL PROPERTIES REAL ESTATE, LLC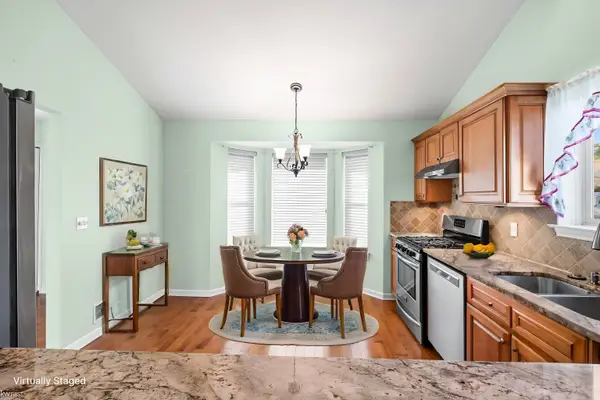 $295,000Pending2 beds 2 baths1,684 sq. ft.
4375 Maya LN, SwartzCreek, MI 48473
MLS# 5050223561Listed by: KELLER WILLIAMS FIRST


Protect your home and budget from life's surprises with an Assurant Home Warranty, backed by a partner that supports you through every step of homeownership. Explore Plans.
© 2023 - 2026 ERA Franchise Systems LLC. All rights reserved. ERA Franchise Systems LLC fully supports the principles of the Fair Housing Act and the Equal Opportunity Act. ERA, ERA Real Estate powered, and their respective logos are registered service marks of ERA Franchise Systems LLC. Each office is independently owned and operated.