
9194 Oakview Drive, Swartz Creek, MI 48473
Local realty services provided by:ERA Prime Real Estate Group
Listed by: chris bahoura, lorraine bahoura
Office: community choice realty inc
MLS#:20261056636
Source:MI_REALCOMP
Price summary
- Price:$274,900
- Price per sq. ft.:$153.83
About this home
Nicely Updated 3-Bedroom, 2-Bath Ranch in Swartz Creek!
Welcome home to this well-maintained and nicely updated 3-bedroom, 2-bath ranch offering comfortable one-level living and numerous recent improvements. Major updates include crawlspace encapsulation completed in 2026, a new furnace and hot water heater in 2026, attic insulation added in 2025, and a newer roof, siding, and gutters completed in 2022. The bathroom was also remodeled in 2026, adding a fresh, modern touch.
With its desirable ranch-style layout, three bedrooms, two full baths, and extensive recent updates, this home offers peace of mind and move-in-ready appeal. Conveniently located in Swartz Creek, this is a great opportunity for anyone looking for a home with many of the major updates already taken care of. Schedule your showing today!
Contact an agent
Home facts
- Year built:1956
- Subdivision & Development:WINCHESTER WOODS
- Listing ID #:20261056636
- Added:52 day(s) ago
- Updated:October 05, 2026 at 10:03 AM
Rooms and interior
- Bedrooms:3
- Total bathrooms:2
- Full bathrooms:2
- Rooms Total:7
- Living area:1,787 sq. ft.
Heating and cooling
- Cooling:Ceiling Fans, Central Air
- Heating:Forced Air, Natural Gas
Structure and exterior
- Roof:Asphalt
- Year built:1956
- Building area:1,787 sq. ft.
- Lot area:0.34 Acres
- Architectural Style:Ranch
- Construction Materials:Brick, Wood Siding
- Exterior Features:Patio
- Foundation Description:Crawl Space
- Levels:One
Utilities
- Water:Public
- Sewer:Public Sewer
Finances and disclosures
- Price:$274,900
- Price per sq. ft.:$153.83
- Tax amount:$3,951
Features and amenities
- Appliances:Dishwasher, Disposal, Dryer, Free Standing Gas Oven, Free Standing Gas Range, Washer, Water Softener Owned
- Laundry features:Gas Dryer Hookup, Washer Hookup
Parking
- Parking description:Attached, Direct Access, Electricity In Garage, Garage Door Opener, Two Car Garage
- Garage spaces:2

New listings near 9194 Oakview Drive
- New
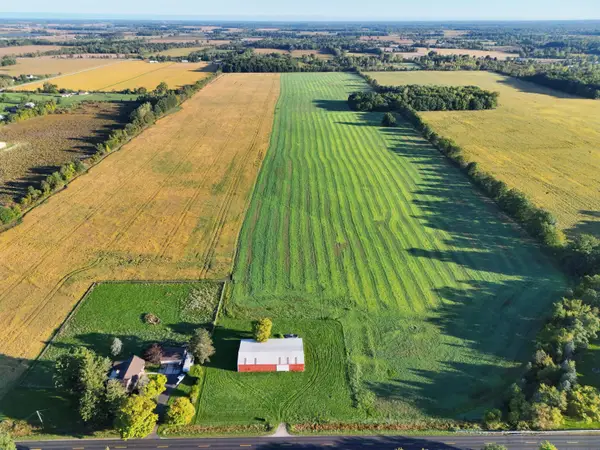 $1,019,375Active116.49 Acres
Lennon Road, Swartz Creek, MI 48473
MLS# 26052517Listed by: WHITETAIL PROPERTIES REAL ESTATE, LLC - New
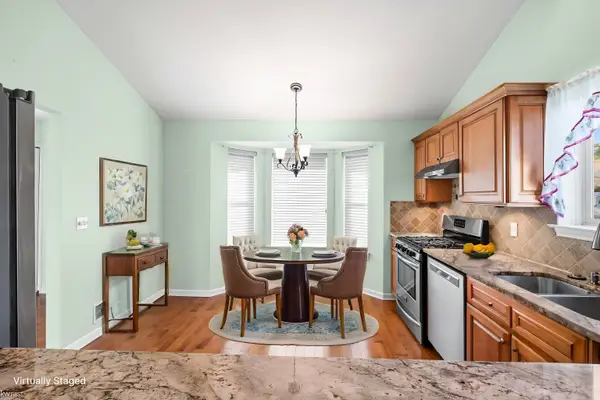 $295,000Active2 beds 2 baths1,684 sq. ft.
4375 Maya LN, SwartzCreek, MI 48473
MLS# 5050223561Listed by: KELLER WILLIAMS FIRST - New
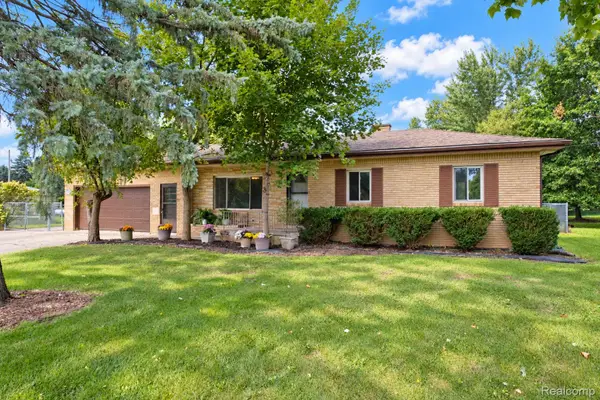 $279,900Active3 beds 2 baths1,281 sq. ft.
7230 Miller Road, SwartzCreek, MI 48473
MLS# 20261078786Listed by: BERKSHIRE HATHAWAY HOMESERVICES MICHIGAN REAL EST - New
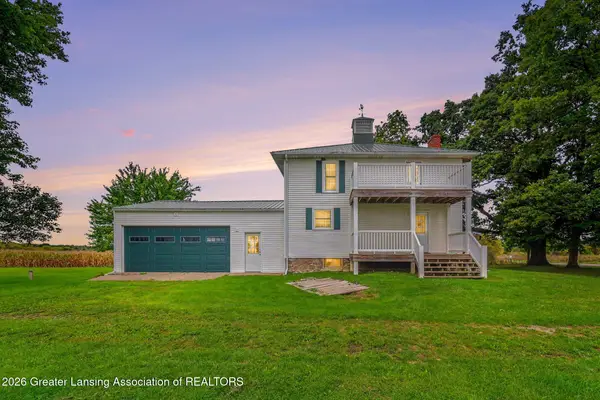 $674,900Active4 beds 1 baths1,682 sq. ft.
1136 S Nichols Road, Swartz Creek, MI 48473
MLS# 299560Listed by: RE/MAX REAL ESTATE PROFESSIONALS - New
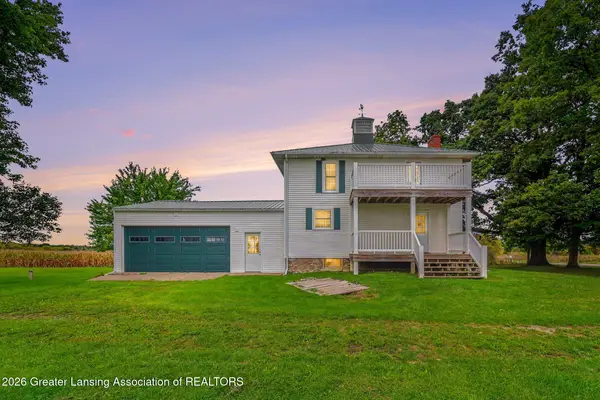 $199,900Active4 beds 1 baths1,682 sq. ft.
1136 S Nichols Road, Swartz Creek, MI 48473
MLS# 299561Listed by: RE/MAX REAL ESTATE PROFESSIONALS - New
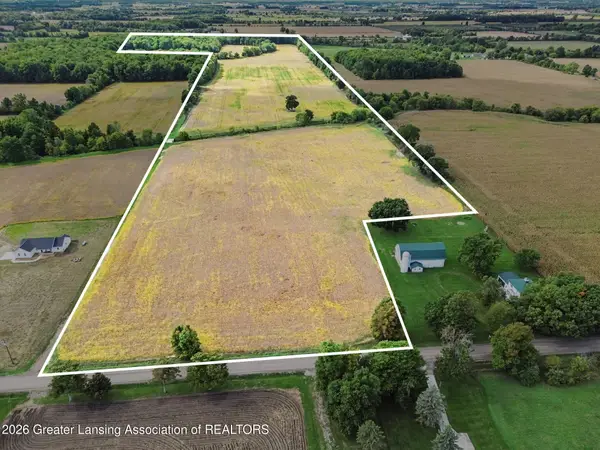 $474,900Active77 Acres
1136 S Nichols Road, Swartz Creek, MI 48473
MLS# 299562Listed by: RE/MAX REAL ESTATE PROFESSIONALS - New
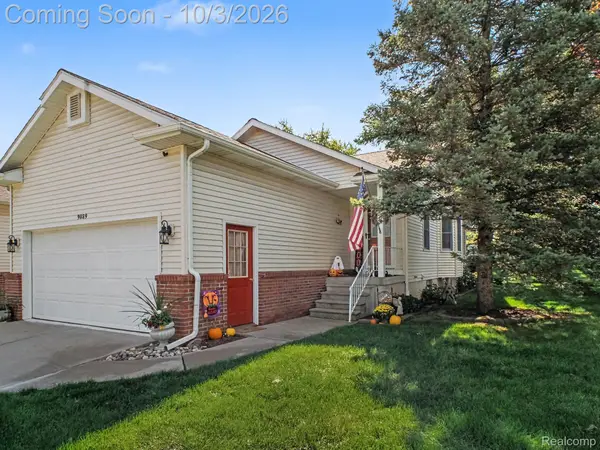 $230,000Active2 beds 2 baths1,837 sq. ft.
9089 Luea Lane, SwartzCreek, MI 48473
MLS# 20261078112Listed by: NEW NEST REALTY 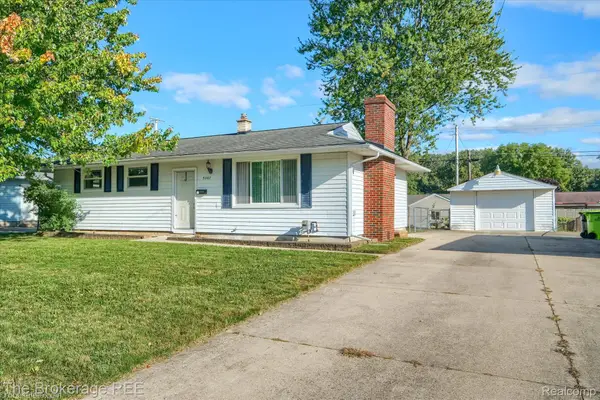 $182,000Active3 beds 2 baths1,532 sq. ft.
5307 Worchester Drive, SwartzCreek, MI 48473
MLS# 20261076386Listed by: THE BROKERAGE REAL ESTATE ENTHUSIASTS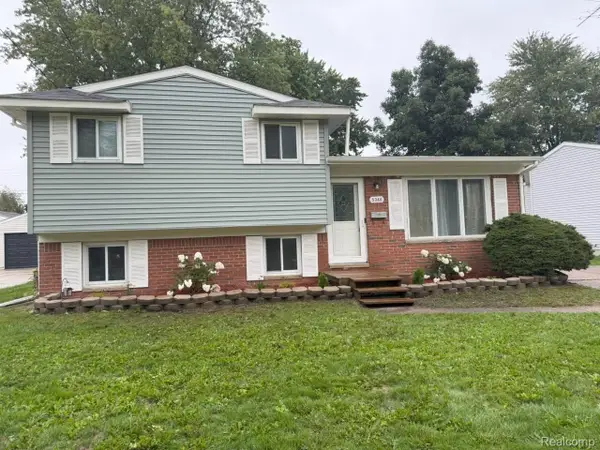 $209,000Active3 beds 2 baths1,339 sq. ft.
5348 Winshall Drive, SwartzCreek, MI 48473
MLS# 20261075907Listed by: GREAT LAKES TEAM REALTY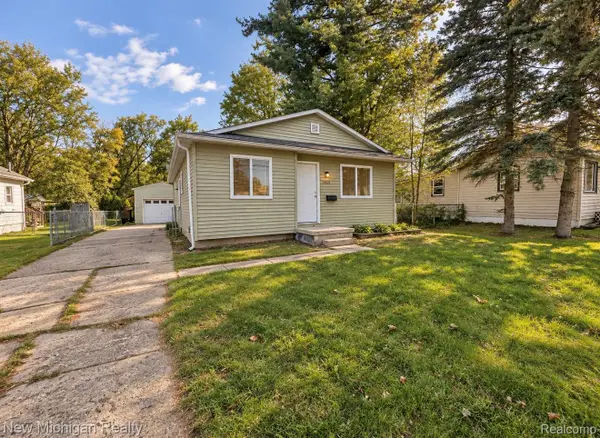 $167,000Active3 beds 1 baths1,206 sq. ft.
7459 Wade Street, SwartzCreek, MI 48473
MLS# 20261075784Listed by: NEW MICHIGAN REALTY


Protect your home and budget from life's surprises with an Assurant Home Warranty, backed by a partner that supports you through every step of homeownership. Explore Plans.
© 2023 - 2026 ERA Franchise Systems LLC. All rights reserved. ERA Franchise Systems LLC fully supports the principles of the Fair Housing Act and the Equal Opportunity Act. ERA, ERA Real Estate powered, and their respective logos are registered service marks of ERA Franchise Systems LLC. Each office is independently owned and operated.