
9293 Oakview Drive, Swartz Creek, MI 48473
Local realty services provided by:ERA Prime Real Estate Group
9293 Oakview Drive,Swartzcreek, MI 48473
$445,000
- 4 Beds
- 4 Baths
- 2,893 sq. ft.
- Single family
- Active
Listed by: kimberly porter
Office: exp realty main
MLS#:20261057604
Source:MI_REALCOMP
Price summary
- Price:$445,000
- Price per sq. ft.:$153.82
About this home
NEW PRICE! Some homes simply can't be appreciated from the photos alone. This custom 1½-story combines nearly 2,900 total finished sq. ft. with a private wooded setting, distinctive floor plan and features rarely found together at this price. Step inside to a dramatic two-story great room where a fireplace anchors the space and a soaring wall of Andersen windows captures wooded views while filling the room with natural light. Rich 3/4" hardwood flooring (2024) throughout the main level, adding warmth and continuity from room to room. The spacious kitchen offers abundant cabinetry and counter space and opens to a casual dining area, while a separate oversized dining room provides plenty of room for holidays and larger gatherings. Main-floor laundry and a half bath add everyday convenience. Upstairs, the primary suite features a walk-in closet and private ensuite with separate shower and soaking tub. Two additional bedrooms, another full bath and an extra-wide hallway with an inviting reading nook complete this side of the upper level. Discover one of the home's most unexpected features: a separate staircase off the dining area leads to a secluded, oversized fourth bedroom/flex space. Its separation from the other bedrooms creates incredible versatility for whatever fits your lifestyle.
Outside, the wooded backdrop frames an expansive deck and pergola just off the kitchen's breakfast nook—an easy spot for morning coffee, entertaining or simply enjoying the privacy. A 3-car garage, whole-house generator and abundant storage add even more function to a home already filled with thoughtful details. The seller is offering a credit toward countertop updates, with quartz and granite samples on-site to help buyers envision the finish that's right for them. A home warranty is also included. Private. Distinctive. Thoughtfully designed. Watch the video, then schedule your private tour. This is a home you really need to walk through to fully appreciate....
Contact an agent
Home facts
- Year built:2000
- Subdivision & Development:WINCHESTER WOODS
- Listing ID #:20261057604
- Added:72 day(s) ago
- Updated:October 05, 2026 at 10:03 AM
Rooms and interior
- Bedrooms:4
- Total bathrooms:4
- Full bathrooms:2
- Half bathrooms:2
- Rooms Total:10
- Basement Description:Finished
- Living area:2,893 sq. ft.
Heating and cooling
- Heating:Forced Air, Natural Gas
Structure and exterior
- Roof:Asphalt
- Year built:2000
- Building area:2,893 sq. ft.
- Lot area:0.42 Acres
- Lot Features:Wooded
- Architectural Style:Contemporary
- Construction Materials:Brick, Vinyl Siding
- Foundation Description:Basement, Poured
Utilities
- Water:Public
- Sewer:Public Sewer
Finances and disclosures
- Price:$445,000
- Price per sq. ft.:$153.82
- Tax amount:$5,624
Features and amenities
- Appliances:Dishwasher, Dryer, Microwave, Washer
Parking
- Parking description:Attached, Electricity In Garage, Garage Door Opener, Garage Faces Side, Three Car Garage
- Garage spaces:3

New listings near 9293 Oakview Drive
- New
 $1,019,375Active116.49 Acres
Lennon Road, Swartz Creek, MI 48473
MLS# 26052517Listed by: WHITETAIL PROPERTIES REAL ESTATE, LLC - New
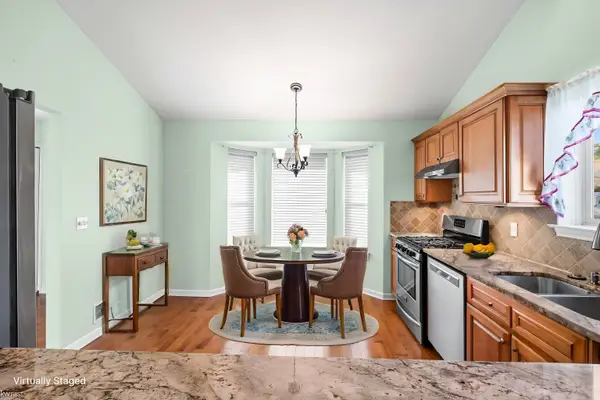 $295,000Active2 beds 2 baths1,684 sq. ft.
4375 Maya LN, SwartzCreek, MI 48473
MLS# 5050223561Listed by: KELLER WILLIAMS FIRST - New
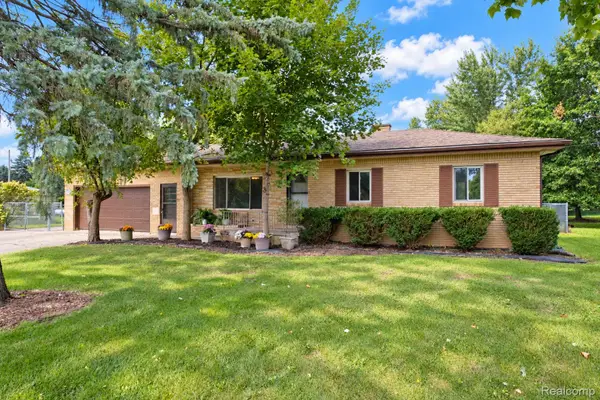 $279,900Active3 beds 2 baths1,281 sq. ft.
7230 Miller Road, SwartzCreek, MI 48473
MLS# 20261078786Listed by: BERKSHIRE HATHAWAY HOMESERVICES MICHIGAN REAL EST - New
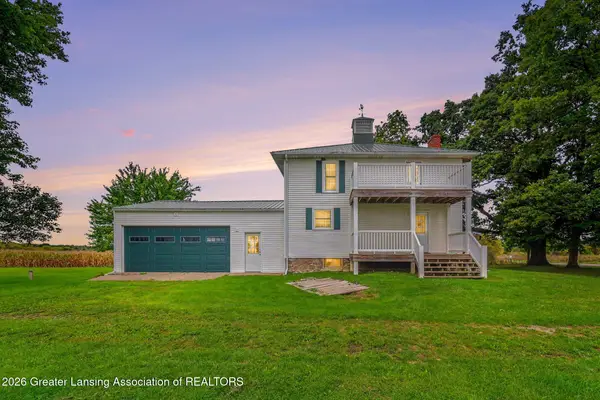 $674,900Active4 beds 1 baths1,682 sq. ft.
1136 S Nichols Road, Swartz Creek, MI 48473
MLS# 299560Listed by: RE/MAX REAL ESTATE PROFESSIONALS - New
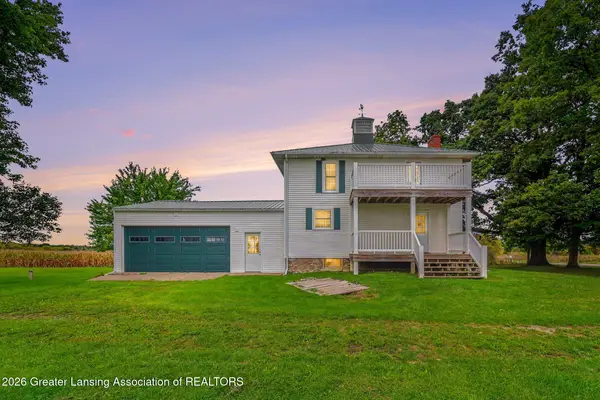 $199,900Active4 beds 1 baths1,682 sq. ft.
1136 S Nichols Road, Swartz Creek, MI 48473
MLS# 299561Listed by: RE/MAX REAL ESTATE PROFESSIONALS - New
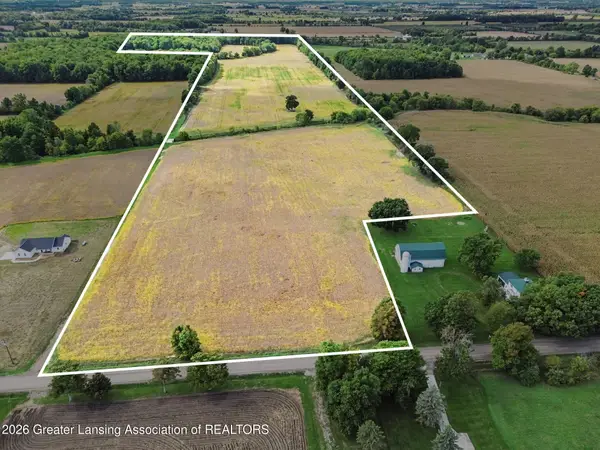 $474,900Active77 Acres
1136 S Nichols Road, Swartz Creek, MI 48473
MLS# 299562Listed by: RE/MAX REAL ESTATE PROFESSIONALS - New
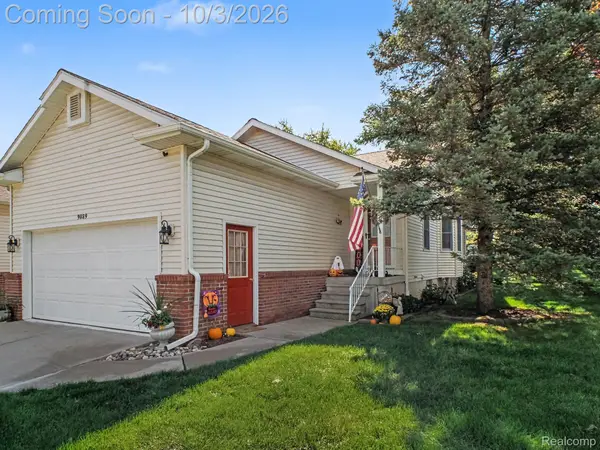 $230,000Active2 beds 2 baths1,837 sq. ft.
9089 Luea Lane, SwartzCreek, MI 48473
MLS# 20261078112Listed by: NEW NEST REALTY 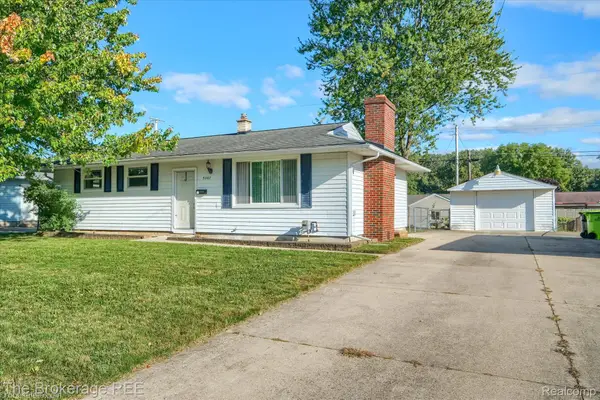 $182,000Active3 beds 2 baths1,532 sq. ft.
5307 Worchester Drive, SwartzCreek, MI 48473
MLS# 20261076386Listed by: THE BROKERAGE REAL ESTATE ENTHUSIASTS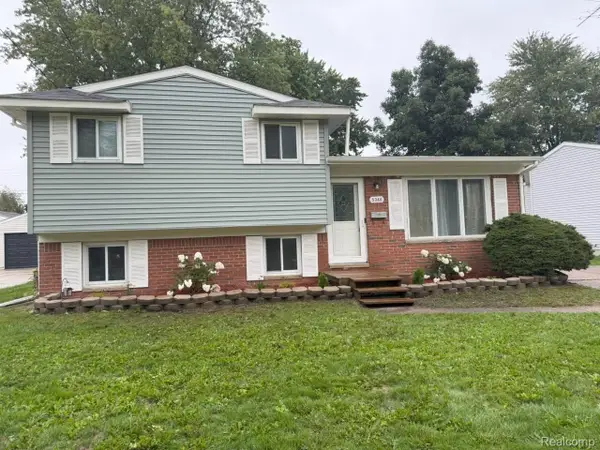 $209,000Active3 beds 2 baths1,339 sq. ft.
5348 Winshall Drive, SwartzCreek, MI 48473
MLS# 20261075907Listed by: GREAT LAKES TEAM REALTY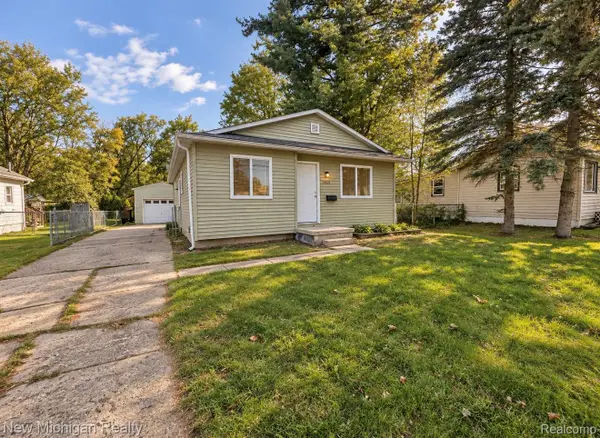 $167,000Active3 beds 1 baths1,206 sq. ft.
7459 Wade Street, SwartzCreek, MI 48473
MLS# 20261075784Listed by: NEW MICHIGAN REALTY


Protect your home and budget from life's surprises with an Assurant Home Warranty, backed by a partner that supports you through every step of homeownership. Explore Plans.
© 2023 - 2026 ERA Franchise Systems LLC. All rights reserved. ERA Franchise Systems LLC fully supports the principles of the Fair Housing Act and the Equal Opportunity Act. ERA, ERA Real Estate powered, and their respective logos are registered service marks of ERA Franchise Systems LLC. Each office is independently owned and operated.