
12211 8th Avenue NW, Tallmadge, MI 49534
Local realty services provided by:ERA Prime Real Estate Group
12211 8th Avenue NW,Grandrapids, MI 49534
$675,000
- 3 Beds
- 4 Baths
- 2,766 sq. ft.
- Single family
- Pending
Listed by: barbara e rinck
Office: keller williams realty rivertown
MLS#:65026045662
Source:MI_REALCOMP
Price summary
- Price:$675,000
- Price per sq. ft.:$212.6
About this home
Country Living with Convenience! Exceptionally maintained, this 3-bedroom, 3.5-bath home offers 2,766 square feet of finished living space, an impressive 24x40 heated outbuilding, and nearly 9 private acres. Surrounded by woods with trails winding throughout the property, this beautiful setting offers exceptional privacy and plenty of room to enjoy the outdoors--all while maintaining convenient access to nearby amenities. Inside, the thoughtfully designed floor plan features spacious living areas and generously sized bedrooms. The updated kitchen offers both style and functionality, while the inviting sunroom provides the perfect place to relax and take in views of the private acreage, fenced backyard, pool, garden, and surrounding woods. Additional updates include newer windows, roof, and security system, adding to the home's move-in-ready appeal. Outside, nearly 9 acres provide endless opportunities for recreation, gardening, exploring the wooded trails, or simply enjoying the peace
Contact an agent
Home facts
- Year built:1992
- Listing ID #:65026045662
- Added:8 day(s) ago
- Updated:September 06, 2026 at 07:38 AM
Rooms and interior
- Bedrooms:3
- Total bathrooms:4
- Full bathrooms:3
- Half bathrooms:1
- Rooms Total:10
- Flooring:Carpet, Ceramic Tile
- Basement Description:Finished, Sump Pump, Walk-Out Access
- Living area:2,766 sq. ft.
Heating and cooling
- Cooling:Ceiling Fans, Central Air
- Heating:Forced Air, Natural Gas
Structure and exterior
- Roof:Shingle
- Year built:1992
- Building area:2,766 sq. ft.
- Lot area:8.88 Acres
- Architectural Style:Traditional
- Construction Materials:Brick, Vinyl Siding
- Exterior Features:Deck
Utilities
- Water:Well
- Sewer:Septic Tank
Finances and disclosures
- Price:$675,000
- Price per sq. ft.:$212.6
- Tax amount:$5,542
Features and amenities
- Appliances:Dishwasher, Dryer, Humidifier, Range, Refrigerator, Washer, Water Softener Owned
- Laundry features:Main Level
- Amenities:Vaulted Ceilings, Wet Bar, Window Treatments
- Pool features:Above Ground
Parking
- Parking description:Asphalt, Attached, Concrete, Garage Door Opener, Garage Faces Front
- Garage spaces:2

New listings near 12211 8th Avenue NW
- New
 $470,000Active4 beds 3 baths2,884 sq. ft.
986 Luce Street SW, GrandRapids, MI 49534
MLS# 65026047065Listed by: RE/MAX OF GRAND RAPIDS (FH) - New
 $589,900Active5 beds 4 baths2,740 sq. ft.
11544 Sessions Woods Drive W, GrandRapids, MI 49534
MLS# 65026046927Listed by: NUCON REALTY, LLC - New
 $649,900Active4 beds 2 baths3,378 sq. ft.
357 Leonard Street NW, GrandRapids, MI 49534
MLS# 65026046023Listed by: FIVE STAR REAL ESTATE (MAIN) - New
 $949,900Active4 beds 3 baths3,360 sq. ft.
10150 26th Avenue NW, GrandRapids, MI 49534
MLS# 65026045291Listed by: 616 REALTY LLC  $749,900Active5 beds 3 baths3,596 sq. ft.
2198 Trillium Lane NW, GrandRapids, MI 49534
MLS# 65026044293Listed by: FIVE STAR REAL ESTATE (WALKER)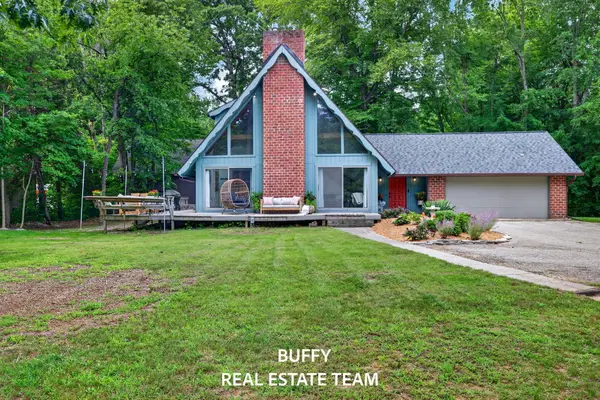 $474,900Pending3 beds 2 baths1,426 sq. ft.
2200 Trillium Lane, Grand Rapids, MI 49534
MLS# 26044301Listed by: COLDWELL BANKER WOODLAND SCHMIDT GRAND HAVEN $329,700Active3 beds 2 baths1,734 sq. ft.
11674 8th Avenue Nw, Grand Rapids, MI 49534
MLS# 26042564Listed by: COLDWELL BANKER SCHMIDT FREMONT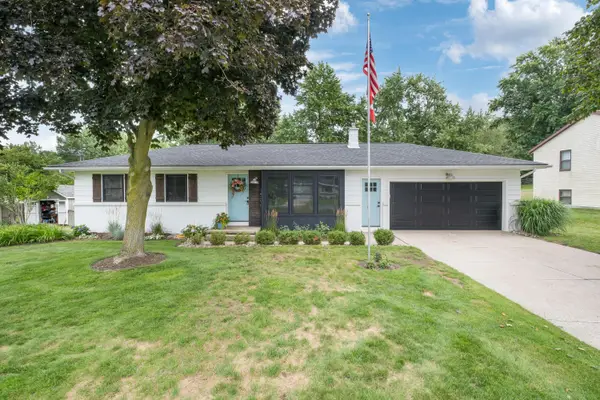 $409,900Pending4 beds 2 baths2,130 sq. ft.
14096 12th Avenue, Marne, MI 49435
MLS# 65026041835Listed by: MOXIE REAL ESTATE + DEVELOPMENT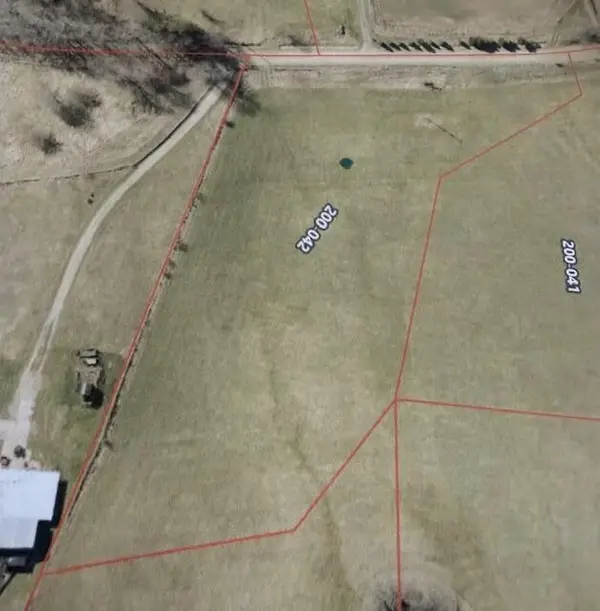 $189,900Active4.61 Acres
0 26th Avenue Nw #Lot 3, Grand Rapids, MI 49534
MLS# 26041812Listed by: EXP REALTY (GRAND RAPIDS)


Protect your home and budget from life's surprises with an Assurant Home Warranty, backed by a partner that supports you through every step of homeownership. Explore Plans.
© 2023 - 2026 ERA Franchise Systems LLC. All rights reserved. ERA Franchise Systems LLC fully supports the principles of the Fair Housing Act and the Equal Opportunity Act. ERA, ERA Real Estate powered, and their respective logos are registered service marks of ERA Franchise Systems LLC. Each office is independently owned and operated.