
927 Lincoln Street, Tallmadge, MI 49534
Local realty services provided by:ERA Prime Real Estate Group
927 Lincoln Street,Grandrapids, MI 49534
$415,000
- 3 Beds
- 2 Baths
- 1,608 sq. ft.
- Single family
- Active
Upcoming open houses
- Sun, Sep 1311:30 am - 01:00 pm
Listed by: scott zokoe, laurie zokoe
Office: five star real estate (tallmadge)
MLS#:65026048468
Source:MI_REALCOMP
Price summary
- Price:$415,000
- Price per sq. ft.:$196.5
About this home
Welcome to 927 Lincoln Ave! Set on 1.5 acres in the Coopersville school district, this three-bedroom, two-bath ranch offers room to spread out, both inside and out. All three bedrooms are on the main floor, along with a full bath and comfortable living space, keeping everyday essentials on one level. Downstairs, the partially finished basement offers plenty of room to hang out, watch a game, or create a rec room, plus an additional full bath. You can make it your own, whether you need space for hobbies, a home office, or a little extra room when company comes over. Outside, the fenced-in backyard provides a private setting for relaxing evenings, summer cookouts, and room to play. The 1.5-acre property gives you space to enjoy the outdoors without giving up a convenient location. A 24-by-32 pole barn adds storage and workshop space, with walking trails behind it to explore. Come check it out before it's gone!
Contact an agent
Home facts
- Year built:1960
- Listing ID #:65026048468
- Added:1 day(s) ago
- Updated:September 11, 2026 at 08:01 PM
Rooms and interior
- Bedrooms:3
- Total bathrooms:2
- Full bathrooms:2
- Rooms Total:7
- Flooring:Carpet, Vinyl
- Kitchen Description:Pantry
- Basement Description:Full
- Living area:1,608 sq. ft.
Heating and cooling
- Cooling:Central Air
- Heating:Forced Air, Natural Gas
Structure and exterior
- Roof:Shingle
- Year built:1960
- Building area:1,608 sq. ft.
- Lot area:1.51 Acres
- Architectural Style:Ranch
- Construction Materials:Vinyl Siding, Wood Siding
- Exterior Features:Deck
- Foundation Description:Basement
Utilities
- Water:Well
- Sewer:Private Sewer, Septic Tank
Finances and disclosures
- Price:$415,000
- Price per sq. ft.:$196.5
- Tax amount:$2,441
Features and amenities
- Appliances:Dishwasher, Dryer, Microwave, Range, Refrigerator, Washer
- Laundry features:In Basement
- Amenities:Pantry
Parking
- Parking description:Attached, Concrete, Garage Door Opener
- Garage spaces:2

New listings near 927 Lincoln Street
 $470,000Pending4 beds 3 baths2,884 sq. ft.
986 Luce Street Sw, Grand Rapids, MI 49534
MLS# 26047065Listed by: RE/MAX OF GRAND RAPIDS (FH)- New
 $589,900Active5 beds 4 baths2,740 sq. ft.
11544 Sessions Woods Drive W, GrandRapids, MI 49534
MLS# 65026046927Listed by: NUCON REALTY, LLC  $649,900Active4 beds 2 baths3,378 sq. ft.
357 Leonard Street Nw, Grand Rapids, MI 49534
MLS# 26046023Listed by: FIVE STAR REAL ESTATE (MAIN) $675,000Pending3 beds 4 baths2,766 sq. ft.
12211 8th Avenue Nw, Grand Rapids, MI 49534
MLS# 26045662Listed by: KELLER WILLIAMS REALTY RIVERTOWN $949,900Active4 beds 3 baths3,360 sq. ft.
10150 26th Avenue Nw, Grand Rapids, MI 49534
MLS# 26045291Listed by: 616 REALTY LLC- Open Sun, 11am to 12:30pm
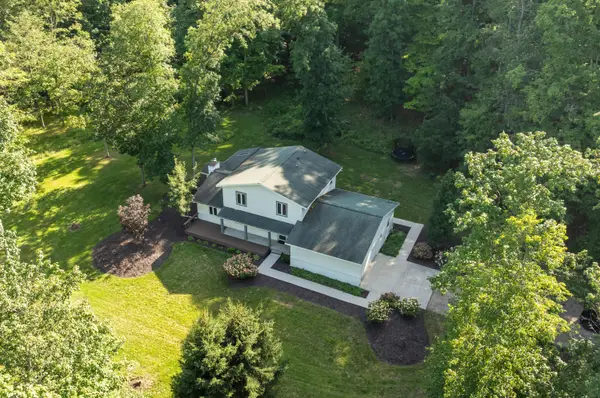 $724,900Active5 beds 3 baths3,596 sq. ft.
2198 Trillium Lane Nw, Grand Rapids, MI 49534
MLS# 26044293Listed by: FIVE STAR REAL ESTATE (WALKER) 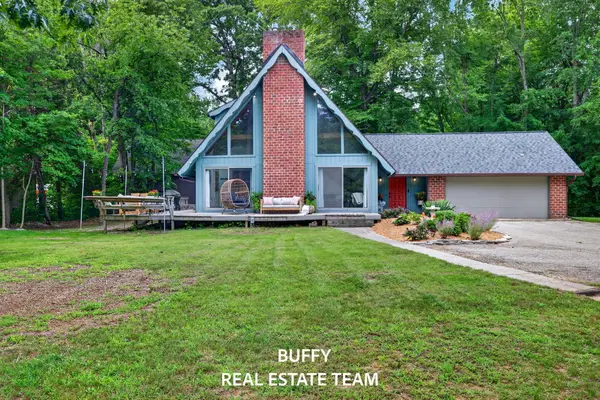 $474,900Pending3 beds 2 baths1,426 sq. ft.
2200 Trillium Lane, Grand Rapids, MI 49534
MLS# 26044301Listed by: COLDWELL BANKER WOODLAND SCHMIDT GRAND HAVEN $329,700Active3 beds 2 baths1,734 sq. ft.
11674 8th Avenue Nw, Grand Rapids, MI 49534
MLS# 26042564Listed by: COLDWELL BANKER SCHMIDT FREMONT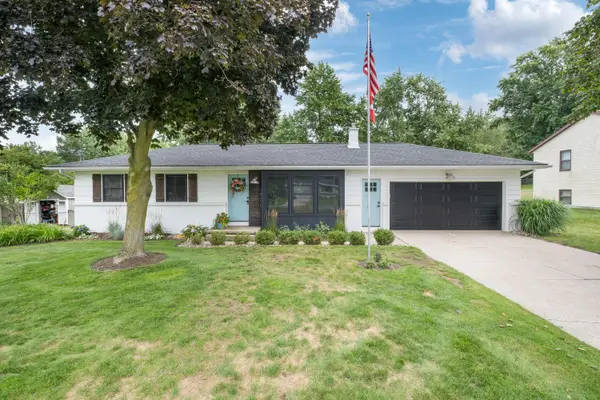 $409,900Pending4 beds 2 baths2,130 sq. ft.
14096 12th Avenue, Marne, MI 49435
MLS# 26041835Listed by: MOXIE REAL ESTATE + DEVELOPMENT


Protect your home and budget from life's surprises with an Assurant Home Warranty, backed by a partner that supports you through every step of homeownership. Explore Plans.
© 2023 - 2026 ERA Franchise Systems LLC. All rights reserved. ERA Franchise Systems LLC fully supports the principles of the Fair Housing Act and the Equal Opportunity Act. ERA, ERA Real Estate powered, and their respective logos are registered service marks of ERA Franchise Systems LLC. Each office is independently owned and operated.