
1148 Bay, Tawas City, MI 48763
Local realty services provided by:ERA Prime Real Estate Group
1148 Bay,Tawascity, MI 48763
$249,900
- 3 Beds
- 2 Baths
- 1,674 sq. ft.
- Single family
- Active
Listed by: craig mcmurray
Office: tawas sunshine realty
MLS#:77080075036
Source:MI_REALCOMP
Price summary
- Price:$249,900
- Price per sq. ft.:$149.28
About this home
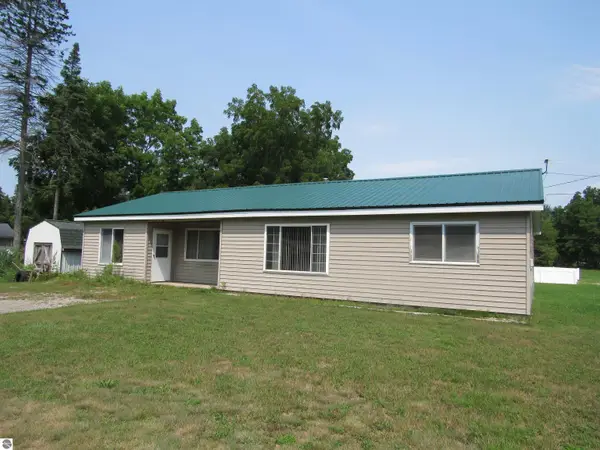
This beautiful brick home has a view of Lake Huron from the Covered Porch or Livingroom. Lake Huron access is close by. This home has two bedrooms and a full bath, gas log fireplace, beautiful hard wood floors, knotty pine walls, vaulted beamed ceilings, hot water base board heat, two mini splits with heat and A/C and all the appliances are included in the sale. The attached 1-bedroom apartment has a 10' x 10' Kitchen with refrigerator, oven/range, and hoof/fan. The living room is 14' x 11' and has a warm morning space heater. The bedroom is 9' x 9' and has an attached 3/4 bath. There is also a 9' x 6' storage area with an electric water heater. The two car attached garage features two new garage doors with openers, work bench for all your projects and a cement floor. The back yard is completely fenced with a large cement patio and a fire pit in the middle of it. This home and property have had a large number of updates starting in 2008 and thereafter. Shown by appointment only!
Contact an agent
Home facts
- Year built:1970
- Subdivision & Development:THE ELMS
- Listing ID #:77080075036
- Added:13 day(s) ago
- Updated:November 14, 2026 at 11:15 AM
Rooms and interior
- Bedrooms:3
- Total bathrooms:2
- Full bathrooms:2
- Rooms Total:7
- Living area:1,674 sq. ft.
Heating and cooling
- Cooling:Ceiling Fans, Exhaust Fan
- Heating:Baseboard, Hot Water, Natural Gas
Structure and exterior
- Year built:1970
- Building area:1,674 sq. ft.
- Lot area:0.34 Acres
- Lot Features:Water View
- Architectural Style:Ranch
- Construction Materials:Brick
- Exterior Features:Patio, Porch
- Foundation Description:Crawl Space, Slab
- Levels:One
Utilities
- Water:Public
- Sewer:Shared Septic
Finances and disclosures
- Price:$249,900
- Price per sq. ft.:$149.28
- Tax amount:$3,584
Features and amenities
- Appliances:Dryer, Microwave, Oven, Range, Refrigerator, Washer
Parking
- Parking description:Attached, Garage, Garage Door Opener, Two Car Garage
- Garage spaces:2

New listings near 1148 Bay
- New
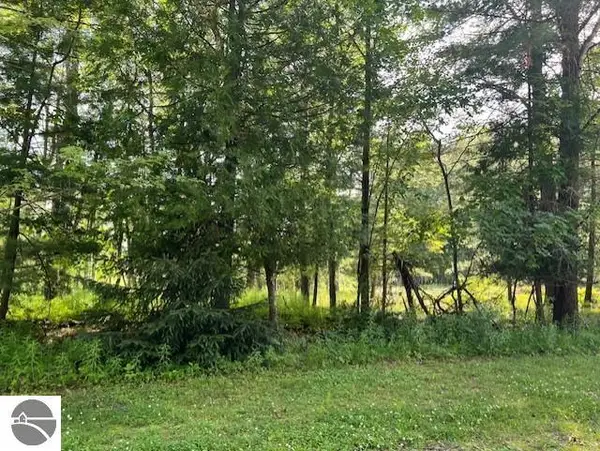 $110,000Active3.58 Acres
00 Ninth Avenue, Tawas City, MI 48763
MLS# 1941852Listed by: TAWAS SUNSHINE REALTY - New
 $650,000Active4 beds 2 baths2,026 sq. ft.
1024 Huron, Tawas City, MI 48763
MLS# 1943151Listed by: WILTSE REALTY - New
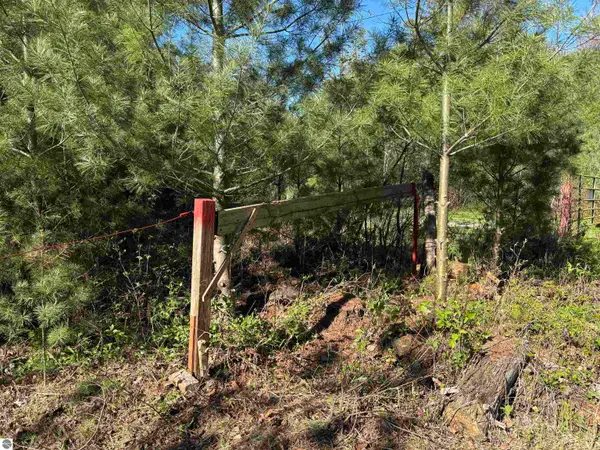 $8,500Active0.24 Acres
00 Miller Road, Tawas City, MI 48763
MLS# 1945551Listed by: TAWAS SUNSHINE REALTY - New
 $588,000Active3 beds -- baths1,570 sq. ft.
244 N Rempert Road, Tawas City, MI 48763
MLS# 1946210Listed by: HAPPY ACRES REAL ESTATE - New
 $199,900Active4 beds 3 baths2,900 sq. ft.
200 Second Avenue, Tawas City, MI 48763
MLS# 1946387Listed by: TAWAS SUNSHINE REALTY - New
 $254,900Active3 beds 2 baths1,701 sq. ft.
557 Townline Road, Tawas City, MI 48763
MLS# 1947328Listed by: ARENAC REALTY CO., PETE STANLEY & ASSOCIATES - New
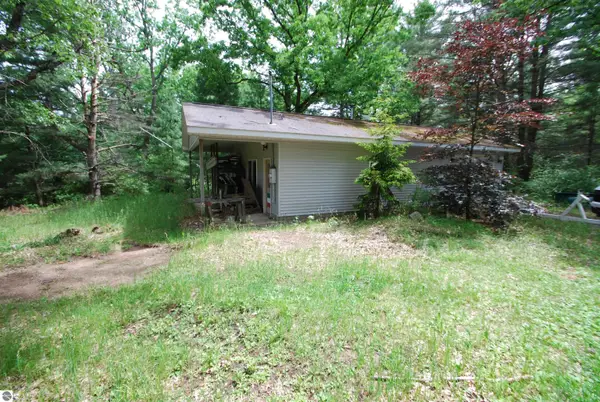 $89,000Active0.81 Acres
1256 N Plank Road, Tawas City, MI 48763
MLS# 1947336Listed by: MORRIS-RICHARDSON RE - New
 $325,000Active3 beds 2 baths2,115 sq. ft.
444 Wilber Road, Tawas City, MI 48763
MLS# 1948343Listed by: ARENAC REALTY CO., PETE STANLEY & ASSOCIATES - New
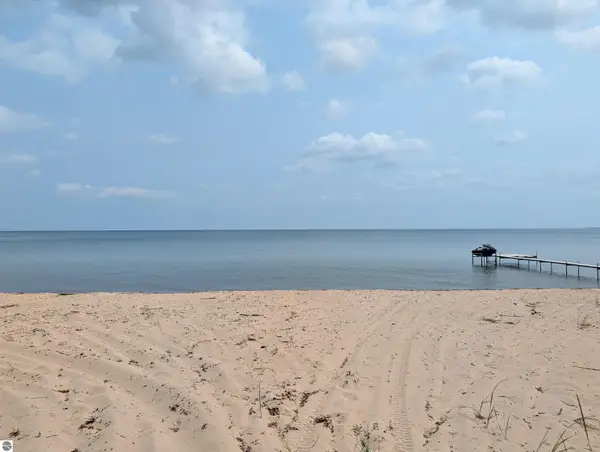 $385,000Active0.56 Acres
N Huron Road, Tawas City, MI 48763
MLS# 1949152Listed by: ARENAC REALTY CO., PETE STANLEY & ASSOCIATES - New
 $155,000Active3 beds 1 baths1,420 sq. ft.
902 Fourth Street, Tawas City, MI 48763
MLS# 1949166Listed by: STERLING PROPERTIES


Protect your home and budget from life's surprises with an Assurant Home Warranty, backed by a partner that supports you through every step of homeownership. Explore Plans.
© 2023 - 2026 ERA Franchise Systems LLC. All rights reserved. ERA Franchise Systems LLC fully supports the principles of the Fair Housing Act and the Equal Opportunity Act. ERA, ERA Real Estate powered, and their respective logos are registered service marks of ERA Franchise Systems LLC. Each office is independently owned and operated.