
244 N Rempert, Tawas, TN 48763
Local realty services provided by:ERA Prime Real Estate Group
244 N Rempert,Tawascity, TN 48763
$588,000
- 3 Beds
- 2 Baths
- 1,570 sq. ft.
- Single family
- Active
Listed by: cheryl mcdonell
Office: happy acres real estate
MLS#:77080069304
Source:MI_REALCOMP
Price summary
- Price:$588,000
- Price per sq. ft.:$374.52
About this home
Welcome to your own private retreat on 10 beautiful, wooded acres just minutes from town, schools, and everyday conveniences. This well-maintained 3-bedroom, 2-bath ranch offers the perfect blend of comfort, function, and outdoor living, featuring brick and vinyl siding for easy maintenance, updated bath space with blue tooth speakers, oak flooring, cathedral ceilings, and a spacious layout designed for both everyday living and entertaining. Enjoy peaceful park-like views, abundant wildlife, and great hunting opportunities, along with a pond complete with a sandy beach and plenty of fish or walk along the trails throughout the property. The home includes front and rear decks, a cozy living room with fireplace, a dining area with wood burner, a family room with sliding glass doors to the deck, plus a kitchen with appliances, pantry, ample cabinetry, and snack bar. The primary bedroom offers a walk-in closet and private 3/4 bath, while the attached finished 2-car garage includes a convenient workroom and additional storage with drop-down stairs to attic. Exceptional outbuildings make this property truly stand out, including a 30 x 48 pole barn with concrete floors, electric, and 12-foot walls; a 24 x 36 detached garage/mancave/bar with upstairs living area and 3/4 bath, multiple storage sheds, and extra covered wood storage. With a private setting on a paved road and storage galore throughout, this one-of-a-kind property is the complete package you have been waiting for....
Contact an agent
Home facts
- Year built:1977
- Subdivision & Development:N/A
- Listing ID #:77080069304
- Added:128 day(s) ago
- Updated:October 12, 2026 at 09:56 AM
Rooms and interior
- Bedrooms:3
- Total bathrooms:2
- Full bathrooms:2
- Rooms Total:8
- Kitchen Description:Pantry
- Basement Description:Block, Interior Entry
- Living area:1,570 sq. ft.
Heating and cooling
- Cooling:Ceiling Fans, Window Units
- Heating:Baseboard, Hot Water, Propane
Structure and exterior
- Year built:1977
- Building area:1,570 sq. ft.
- Lot area:10 Acres
- Lot Features:Rolling Slope, Wooded
- Architectural Style:Ranch
- Construction Materials:Vinyl Siding
- Exterior Features:Deck
- Foundation Description:Block, Crawl Space
- Levels:One
Utilities
- Water:Well
- Sewer:Septic Tank
Finances and disclosures
- Price:$588,000
- Price per sq. ft.:$374.52
- Tax amount:$1,039
Features and amenities
- Appliances:Dishwasher, Dryer, Microwave, Oven, Range, Refrigerator, Washer
- Amenities:Cathedral Ceilings, Pantry, Walk-in Closets
Parking
- Parking description:Attached, Garage, Garage Door Opener, Two Car Garage
- Garage spaces:2

New listings near 244 N Rempert
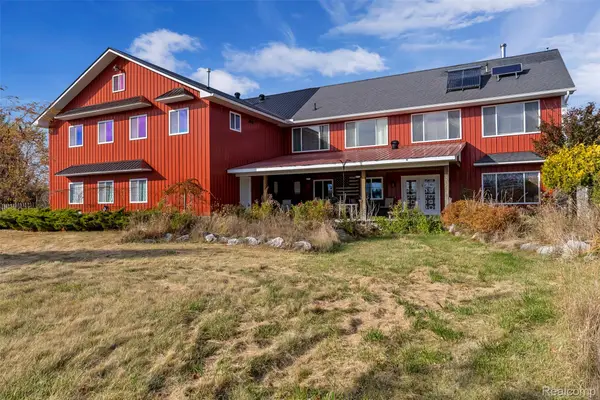 $775,000Active6 beds 4 baths5,755 sq. ft.
381 S Lorenz Road, TawasCity, MI 48763
MLS# 20261071557Listed by: RED FOX REALTY LLC $205,000Active4 beds 1 baths1,634 sq. ft.
342 N Chambers Road, TawasCity, MI 48763
MLS# 20261078264Listed by: CLIENTS FIRST, REALTORS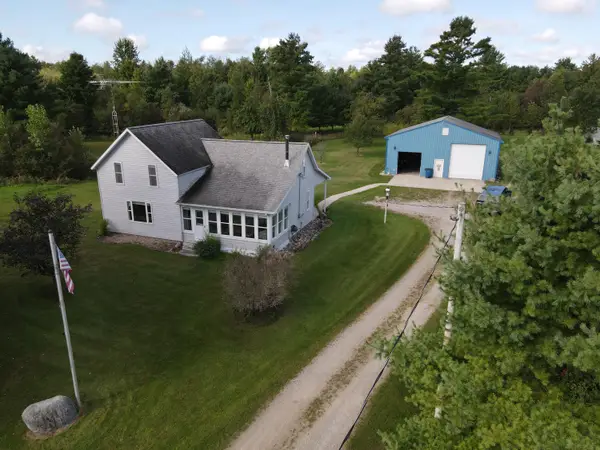 $395,000Active4 beds 1 baths1,520 sq. ft.
812 S Lorenz Road, TawasCity, MI 48763
MLS# 53026051359Listed by: MICHIGAN WHITETAIL PROPERTIES $385,000Active0.56 Acres
N Huron, TawasCity, MI 48763
MLS# 77080072194Listed by: ARENAC REALTY CO., PETE STANLEY & ASSOCIATES $254,900Active3 beds 2 baths1,701 sq. ft.
557 Townline, TawasCity, MI 48763
MLS# 77080070401Listed by: ARENAC REALTY CO., PETE STANLEY & ASSOCIATES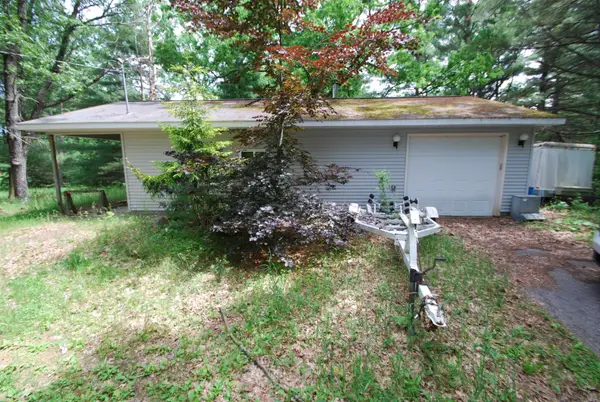 $89,000Active0.81 Acres
1256 N Plank, TawasCity, MI 48763
MLS# 77080070410Listed by: MORRIS-RICHARDSON RE $450,000Active37 Acres
850 M-55, TawasCity, MI 48763
MLS# 20261038486Listed by: PREMIER FARM REALTY GROUP, LLC $585,000Active0.68 Acres
V/L Keystone DR, TawasCity, MI 48763
MLS# 79080067511Listed by: CENTURY 21 SIGNATURE REALTY $24,900Pending1.84 Acres
0 M-55, TawasCity, MI 48763
MLS# 77001334620Listed by: BEST CHOICE REALTY, INC.


Protect your home and budget from life's surprises with an Assurant Home Warranty, backed by a partner that supports you through every step of homeownership. Explore Plans.
© 2023 - 2026 ERA Franchise Systems LLC. All rights reserved. ERA Franchise Systems LLC fully supports the principles of the Fair Housing Act and the Equal Opportunity Act. ERA, ERA Real Estate powered, and their respective logos are registered service marks of ERA Franchise Systems LLC. Each office is independently owned and operated.