
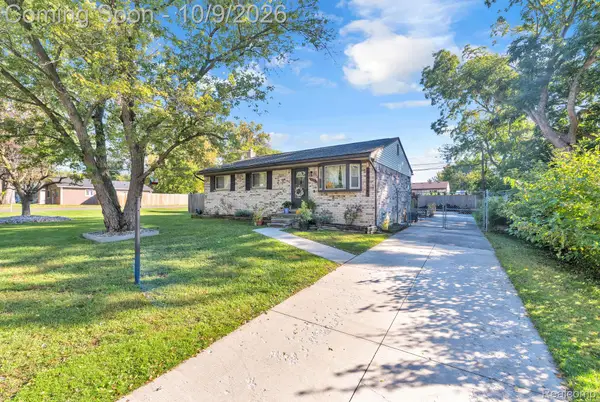
13341 Pine Street, Taylor, MI 48180
Local realty services provided by:ERA Prime Real Estate Group
13341 Pine Street,Taylor, MI 48180
$149,900
- 2 Beds
- 1 Baths
- 736 sq. ft.
- Single family
- Active
Listed by: robert rech
Office: re/max dream properties
MLS#:20261080939
Source:MI_REALCOMP
Price summary
- Price:$149,900
- Price per sq. ft.:$203.67
About this home
Welcome home to this beautifully maintained 2 bedroom ranch. Located on a low traffic street, this home shows pride of ownership throughout. Step inside to a bright, open concept layout featuring newer flooring and a spacious living room filled with natural light. The kitchen and bathroom have both been updated, offering a fresh and modern feel. Outside, you will find a spacious, fully fenced backyard that is perfect for relaxing, entertaining, or just enjoying the outdoors. The property also features a 1.5 car garage for additional storage and parking. You will not want to miss this one. Schedule your showing today!
Contact an agent
Home facts
- Year built:1954
- Listing ID #:20261080939
- Added:1 day(s) ago
- Updated:October 10, 2026 at 10:00 AM
Rooms and interior
- Bedrooms:2
- Total bathrooms:1
- Full bathrooms:1
- Rooms Total:4
- Living area:736 sq. ft.
Heating and cooling
- Cooling:Central Air
- Heating:Forced Air, Natural Gas
Structure and exterior
- Year built:1954
- Building area:736 sq. ft.
- Lot area:0.19 Acres
- Architectural Style:Ranch
- Construction Materials:Vinyl Siding
- Foundation Description:Crawl Space
- Levels:One
Utilities
- Water:Public
- Sewer:Public Sewer
Finances and disclosures
- Price:$149,900
- Price per sq. ft.:$203.67
- Tax amount:$1,969
Features and amenities
- Appliances:Dryer, Exhaust Fan, Free Standing Gas Range, Free Standing Refrigerator, Microwave, Washer
Parking
- Parking description:Detached, One and Half Car Garage
- Garage spaces:1.5

New listings near 13341 Pine Street
- New
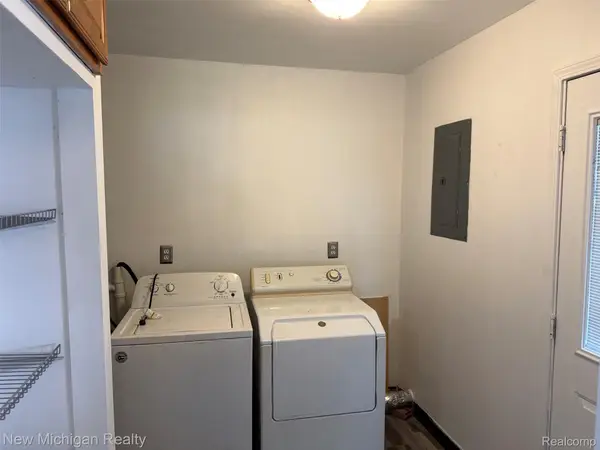 $174,900Active4 beds 1 baths1,326 sq. ft.
5846 Jackson ST S, Taylor, MI 48180
MLS# 20261082118Listed by: NEW MICHIGAN REALTY, LLC - New
 $220,000Active3 beds 2 baths1,352 sq. ft.
11795 Syracuse ST, Taylor, MI 48180
MLS# 20261082091Listed by: EXP REALTY MAIN - New
 $174,900Active3 beds 2 baths1,926 sq. ft.
25304 Haskell ST, Taylor, MI 48180
MLS# 20261081920Listed by: EXP REALTY - New
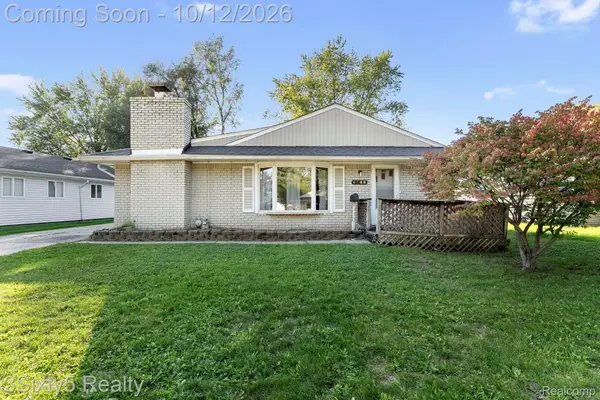 $185,000Active2 beds 1 baths1,386 sq. ft.
6744 Harding ST, Taylor, MI 48180
MLS# 20261081809Listed by: 3SIXTY5 REALTY - New
 $164,900Active3 beds 1 baths1,430 sq. ft.
6368 Hazel ST, Taylor, MI 48180
MLS# 20261081554Listed by: KELLER WILLIAMS ADVANTAGE - Open Sat, 11am to 1pmNew
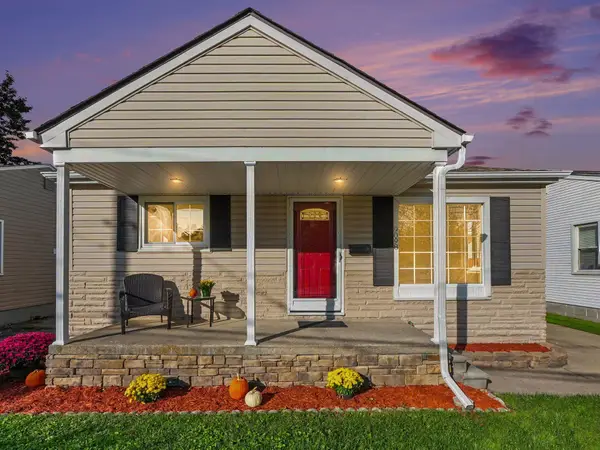 $149,900Active2 beds 1 baths840 sq. ft.
9098 Clippert Street, Taylor, MI 48180
MLS# 26053728Listed by: REMERICA UNITED REALTY - Open Sun, 1 to 3pmNew
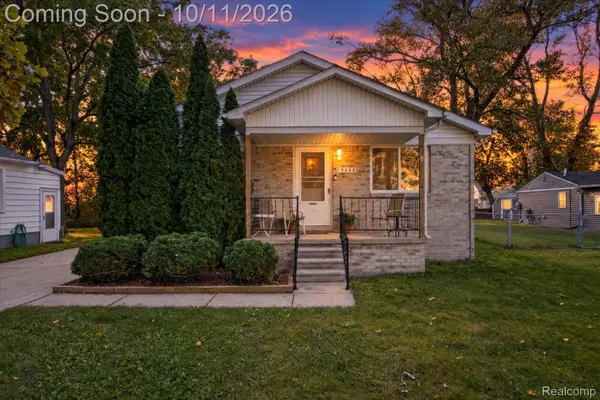 $199,900Active3 beds 2 baths1,283 sq. ft.
14668 Syracuse Street, Taylor, MI 48180
MLS# 20261080767Listed by: KW REALTY LIVINGSTON - Open Sat, 11am to 1pmNew
 $224,999Active2 beds 3 baths1,826 sq. ft.
23225 Sunset Road #56, Taylor, MI 48180
MLS# 20261081174Listed by: ANTHONY DJON LUXURY REAL ESTATE - New
 $199,900Active3 beds 1 baths1,009 sq. ft.
14325 Bailey Street, Taylor, MI 48180
MLS# 20261081268Listed by: KELLER WILLIAMS LEGACY


Protect your home and budget from life's surprises with an Assurant Home Warranty, backed by a partner that supports you through every step of homeownership. Explore Plans.
© 2023 - 2026 ERA Franchise Systems LLC. All rights reserved. ERA Franchise Systems LLC fully supports the principles of the Fair Housing Act and the Equal Opportunity Act. ERA, ERA Real Estate powered, and their respective logos are registered service marks of ERA Franchise Systems LLC. Each office is independently owned and operated.