
15588 Dupage Boulevard, Taylor, MI 48180
Local realty services provided by:ERA Prime Real Estate Group
15588 Dupage Boulevard,Taylor, MI 48180
$99,900
- 2 Beds
- 2 Baths
- 986 sq. ft.
- Single family
- Active
Listed by: david goad
Office: real estate one-southgate
MLS#:20261055701
Source:MI_REALCOMP
Price summary
- Price:$99,900
- Price per sq. ft.:$101.32
- Monthly HOA dues:$393
About this home
Completely refreshed and truly move in ready. This beautifully updated home has been thoughtfully enhanced from top to bottom, offering modern finishes and quality improvements throughout. Major mechanical updates include a newer furnace and central air conditioning that are approximately three years old, along with vinyl replacement windows installed in 2007. In 2024, the window vent locks, screens, and latches were all replaced for added convenience and functionality. Inside, you will appreciate the extensive updates including fresh paint, new trim, all new light fixtures, new switches, six panel interior doors with updated hinges and hardware, and brand new carpet throughout. The kitchen is complete with brand new appliances, and the washer and dryer are included, making this home truly move in ready. The bathrooms have been tastefully remodeled with new tubs and new flooring that extends through both bathrooms and the utility room, creating a clean and updated feel. Step outside to enjoy the freshly stained and sealed deck, providing the perfect space to relax or entertain. With an impressive list of updates already completed, this home offers the perfect blend of comfort, style, and peace of mind. Simply move in and start enjoying everything this beautifully updated property has to offer. Certificate of Occupancy offered at time of closing....
Contact an agent
Home facts
- Year built:1972
- Listing ID #:20261055701
- Added:1 day(s) ago
- Updated:July 21, 2026 at 10:06 AM
Rooms and interior
- Bedrooms:2
- Total bathrooms:2
- Full bathrooms:1
- Half bathrooms:1
- Rooms Total:6
- Living area:986 sq. ft.
Heating and cooling
- Cooling:Ceiling Fans, Central Air
- Heating:Forced Air, Natural Gas
Structure and exterior
- Roof:Asphalt
- Year built:1972
- Building area:986 sq. ft.
- Architectural Style:Townhouse
- Construction Materials:Brick, Vinyl Siding
- Exterior Features:Deck, Porch
- Foundation Description:Slab
- Levels:Two
Utilities
- Water:Public
- Sewer:Public Sewer
Finances and disclosures
- Price:$99,900
- Price per sq. ft.:$101.32
- Tax amount:$1,358
Features and amenities
- Appliances:Dishwasher, Dryer, Free Standing Gas Range, Free Standing Refrigerator, Microwave, Washer
- Amenities:High Speed Internet, Programmable Thermostat
- Pool features:Community, In Ground
Parking
- Parking description:Assigned 2 Spaces, No Garage, Parking Lot

New listings near 15588 Dupage Boulevard
- New
 $314,900Active3 beds 2 baths1,810 sq. ft.
24345 Mary Street, Taylor, MI 48180
MLS# 20261056160Listed by: GREAT LAKES REAL ESTATE AGENCY LLC - Open Thu, 5:30 to 7pmNew
 $350,000Active3 beds 3 baths2,118 sq. ft.
10117 Island Lake Drive, Taylor, MI 48180
MLS# 20261055912Listed by: KW PROFESSIONALS - New
 $189,900Active3 beds 1 baths1,202 sq. ft.
7884 Pardee Road, Taylor, MI 48180
MLS# 20261055638Listed by: RE/MAX LEADING EDGE - New
 $155,000Active3 beds 1 baths1,119 sq. ft.
25400 Kelli CT, Taylor, MI 48180
MLS# 58050215442Listed by: HELM & ASSOCIATES - New
 $129,500Active3 beds 1 baths1,034 sq. ft.
15985 Wellington Street, Taylor, MI 48180
MLS# 81026037075Listed by: VANTAGE REALTY GROUP, LLC - New
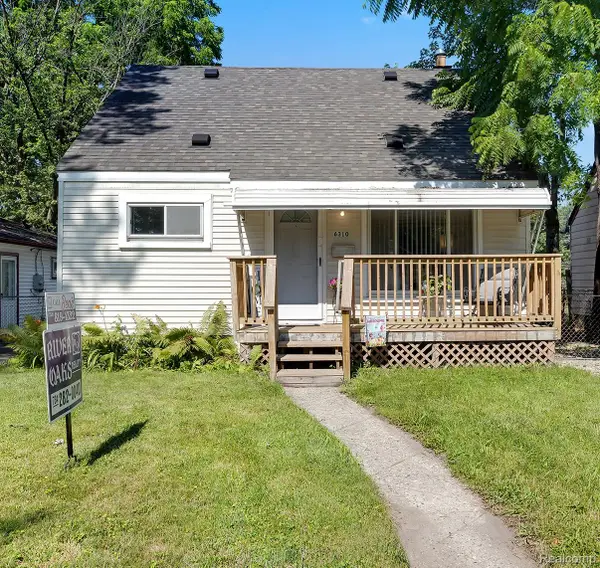 $149,900Active3 beds 1 baths870 sq. ft.
6310 Duncan Street, Taylor, MI 48180
MLS# 20261054742Listed by: RIVER OAKS REALTY - New
 $132,500Active2 beds 2 baths1,113 sq. ft.
16535 Terrace Village Drive, Taylor, MI 48180
MLS# 20261054837Listed by: CENTURY 21 CURRAN & OBERSKI - New
 $150,000Active3 beds 1 baths900 sq. ft.
14390 Gage Street, Taylor, MI 48180
MLS# 20261054976Listed by: KW DOMAIN - New
 $164,900Active3 beds 1 baths1,054 sq. ft.
15819 Kerstyn Street, Taylor, MI 48180
MLS# 20261054517Listed by: EMPIRE REALTY GROUP


Protect your home and budget from life's surprises with an Assurant Home Warranty, backed by a partner that supports you through every step of homeownership. Explore Plans.
© 2023 - 2026 ERA Franchise Systems LLC. All rights reserved. ERA Franchise Systems LLC fully supports the principles of the Fair Housing Act and the Equal Opportunity Act. ERA, ERA Real Estate powered, and their respective logos are registered service marks of ERA Franchise Systems LLC. Each office is independently owned and operated.