
22711 Hayes Street, Taylor, MI 48180
Local realty services provided by:ERA Prime Real Estate Group
22711 Hayes Street,Taylor, MI 48180
$239,900
- 3 Beds
- 2 Baths
- 1,496 sq. ft.
- Single family
- Active
Upcoming open houses
- Sat, Aug 2911:00 am - 01:00 pm
Listed by: jessica tremonti
Office: century 21 curran & oberski
MLS#:20261068019
Source:MI_REALCOMP
Price summary
- Price:$239,900
- Price per sq. ft.:$160.36
About this home
Welcome to 22711 Hayes, a stunning ranch home nestled in one of Taylor’s most desirable neighborhoods. As you step inside, you’re greeted by a bright and inviting living room bathed in natural light. All three bedrooms are conveniently located on the entry level, providing easy access. The main bathroom has undergone a recent renovation, featuring a newly reglazed bathtub and updated window treatments. The kitchen boasts elegant cabinetry and all the necessary appliances, making it a chef’s dream. The main level is adorned with Pergo flooring, complemented by neutral paint, creating a warm and welcoming atmosphere. Adjacent to the kitchen, you’ll find a spacious mudroom/breezeway that leads to the oversized two-car attached garage. The basement is partially finished, with brand new carpeting throughout, and includes a full bathroom set up ready for your personal touches. The home’s corner lot offers privacy and ample space, while the fully fenced-in yard provides convenience and comfort. Rest assured, you’ll receive a Certificate of Occupancy upon immediate occupancy....
Contact an agent
Home facts
- Year built:1956
- Subdivision & Development:KEN-ROB PARK SUB
- Listing ID #:20261068019
- Added:1 day(s) ago
- Updated:August 27, 2026 at 12:59 AM
Rooms and interior
- Bedrooms:3
- Total bathrooms:2
- Full bathrooms:2
- Rooms Total:5
- Basement Description:Partially Finished
- Living area:1,496 sq. ft.
Heating and cooling
- Cooling:Ceiling Fans, Central Air
- Heating:Forced Air, Natural Gas
Structure and exterior
- Year built:1956
- Building area:1,496 sq. ft.
- Lot area:0.2 Acres
- Architectural Style:Ranch
- Construction Materials:Brick
- Foundation Description:Basement, Block
- Levels:One
Utilities
- Water:Public
- Sewer:Public Sewer
Finances and disclosures
- Price:$239,900
- Price per sq. ft.:$160.36
- Tax amount:$3,434
Features and amenities
- Appliances:Dishwasher, Free Standing Gas Oven, Free Standing Refrigerator, Microwave
Parking
- Parking description:Attached, Two Car Garage
- Garage spaces:2

New listings near 22711 Hayes Street
- New
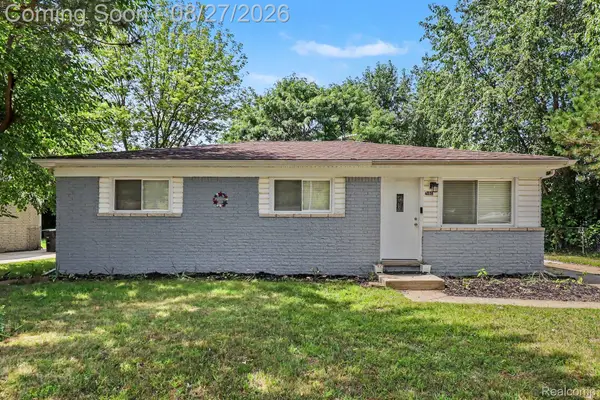 $180,000Active3 beds 1 baths1,034 sq. ft.
16042 Lauren Street, Taylor, MI 48180
MLS# 20261068501Listed by: @PROPERTIES CHRISTIE'S INT'L R.E. ROYAL OAK - New
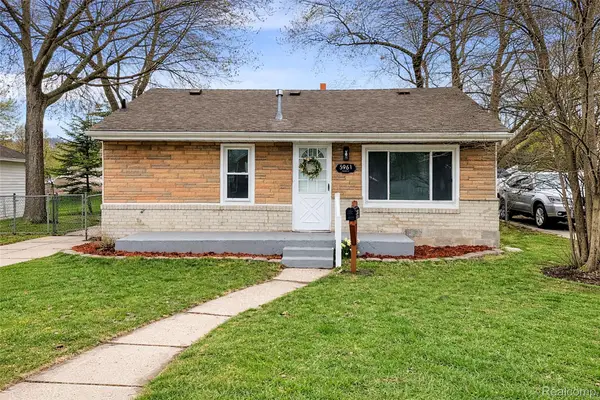 $159,900Active3 beds 1 baths1,110 sq. ft.
5961 Marvin Street, Taylor, MI 48180
MLS# 20261068551Listed by: KW PROFESSIONALS - New
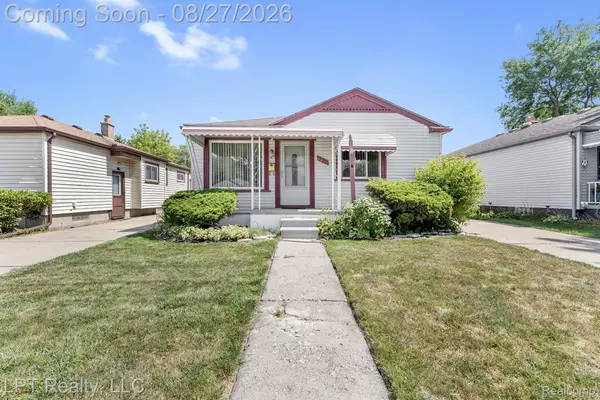 $149,900Active3 beds 1 baths1,340 sq. ft.
6431 Mayfair Street, Taylor, MI 48180
MLS# 20261068398Listed by: LPT REALTY, LLC - New
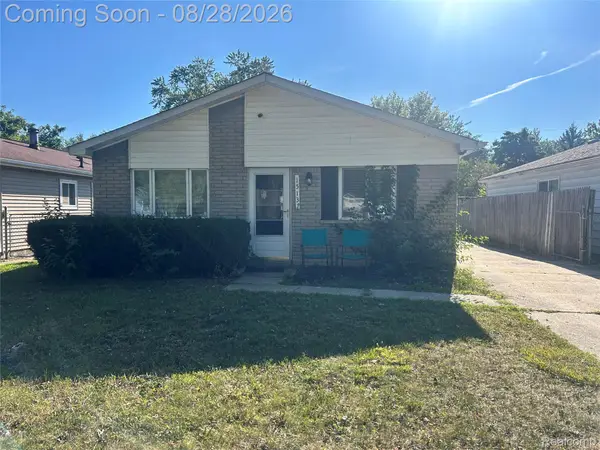 $135,000Active3 beds 1 baths1,001 sq. ft.
15131 Beech Daly Road, Taylor, MI 48180
MLS# 20261068252Listed by: KW PROFESSIONALS BRIGHTON - New
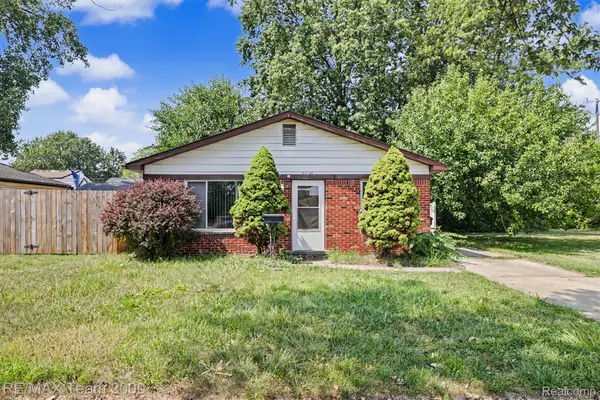 $154,900Active3 beds 1 baths1,107 sq. ft.
5846 Westlake Street, Taylor, MI 48180
MLS# 20261068239Listed by: RE/MAX TEAM 2000 - New
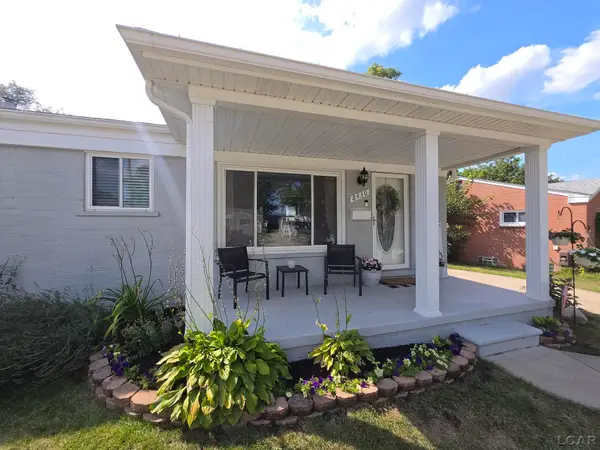 $234,900Active3 beds 1 baths2,158 sq. ft.
8430 BIRCH ST, Taylor, MI 48180
MLS# 56050219816Listed by: GOEDERT REAL ESTATE - ADR - New
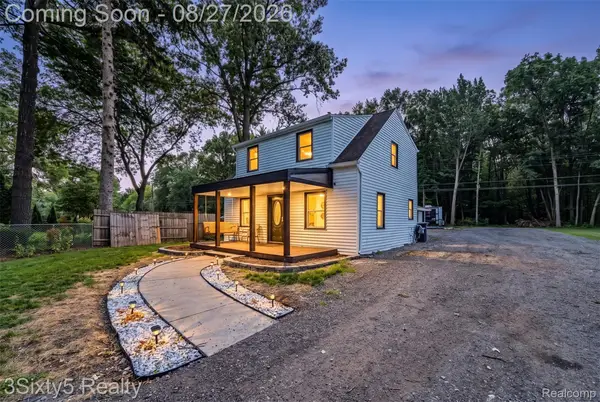 $229,900Active2 beds 2 baths858 sq. ft.
26097 Belledale Street, Taylor, MI 48180
MLS# 20261067586Listed by: 3SIXTY5 REALTY - Open Sat, 11am to 1pmNew
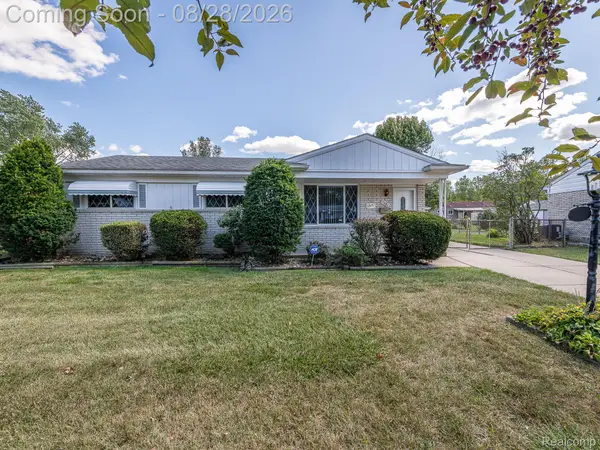 $199,900Active3 beds 1 baths1,254 sq. ft.
15681 Leader Street, Taylor, MI 48180
MLS# 20261068169Listed by: REAL ESTATE ONE-MONROE - New
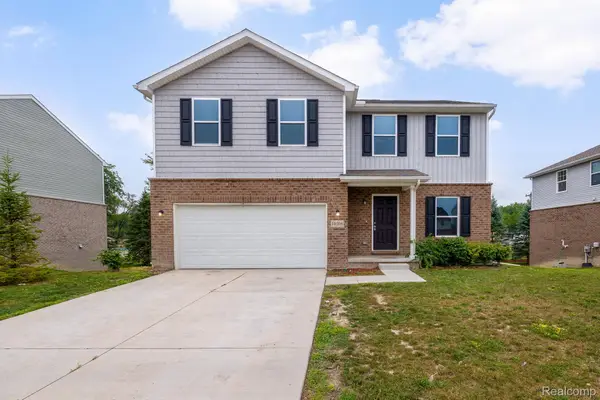 $359,900Active4 beds 3 baths2,100 sq. ft.
10306 Island Lake Drive, Taylor, MI 48180
MLS# 20261067906Listed by: RE/MAX LEADING EDGE


Protect your home and budget from life's surprises with an Assurant Home Warranty, backed by a partner that supports you through every step of homeownership. Explore Plans.
© 2023 - 2026 ERA Franchise Systems LLC. All rights reserved. ERA Franchise Systems LLC fully supports the principles of the Fair Housing Act and the Equal Opportunity Act. ERA, ERA Real Estate powered, and their respective logos are registered service marks of ERA Franchise Systems LLC. Each office is independently owned and operated.