
23517 Baker Street, Taylor, MI 48180
Local realty services provided by:ERA Prime Real Estate Group
23517 Baker Street,Taylor, MI 48180
$62,000
- 2 Beds
- 2 Baths
- 744 sq. ft.
- Single family
- Active
Listed by: deborah storck
Office: real estate one-southgate
MLS#:20261067595
Source:MI_REALCOMP
Price summary
- Price:$62,000
- Price per sq. ft.:$83.33
- Monthly HOA dues:$630
About this home
ADDED BUYER INCENTIVE! The seller is offering refinished hardwood flooring or new carpet, your choice of color. Welcome to easy living in the heart of Taylor! This beautiful co-op offers a low-maintenance lifestyle. Gas, water, and taxes are included with the co-op fee. Features include hardwood floors, and a freshly painted interior that feels clean, bright. The layout offers comfort and convenience. Downstairs, you’ll find a versatile basement workspace, ideal for hobbies, projects, or extra storage. Located in a desirable spot within the community, this unit includes assigned parking plus ample visitor parking. Pet-friendly and close to shopping, dining, and expressways, the location makes everyday living easy.
Contact an agent
Home facts
- Year built:1970
- Listing ID #:20261067595
- Added:1 day(s) ago
- Updated:August 26, 2026 at 10:15 AM
Rooms and interior
- Bedrooms:2
- Total bathrooms:2
- Full bathrooms:1
- Half bathrooms:1
- Rooms Total:4
- Basement Description:Private, Unfinished
- Living area:744 sq. ft.
Heating and cooling
- Cooling:Central Air
- Heating:Forced Air, Natural Gas
Structure and exterior
- Roof:Asphalt
- Year built:1970
- Building area:744 sq. ft.
- Architectural Style:Townhouse
- Construction Materials:Asphalt, Brick, Vinyl Siding
- Exterior Features:Patio, Porch
- Foundation Description:Basement, Poured
- Levels:Two
Utilities
- Water:Public
- Sewer:Public Sewer
Finances and disclosures
- Price:$62,000
- Price per sq. ft.:$83.33
Features and amenities
- Appliances:Free Standing Gas Oven, Free Standing Refrigerator
- Laundry features:In Unit
Parking
- Parking description:Assigned 1 Space, No Garage

New listings near 23517 Baker Street
- New
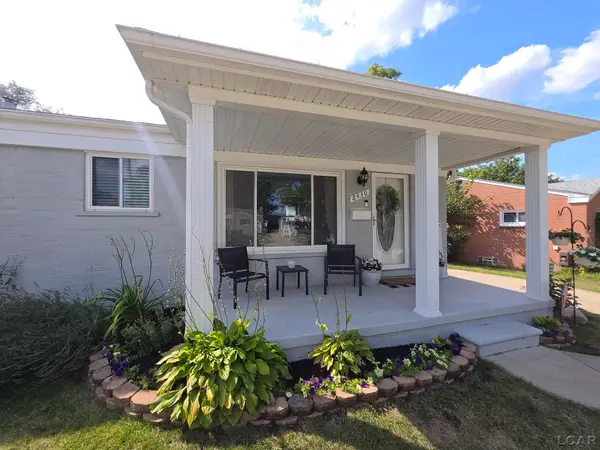 $234,900Active3 beds 1 baths1,158 sq. ft.
8430 BIRCH Street, Taylor, MI 48180-2347
MLS# 50219816Listed by: GOEDERT REAL ESTATE - ADR - New
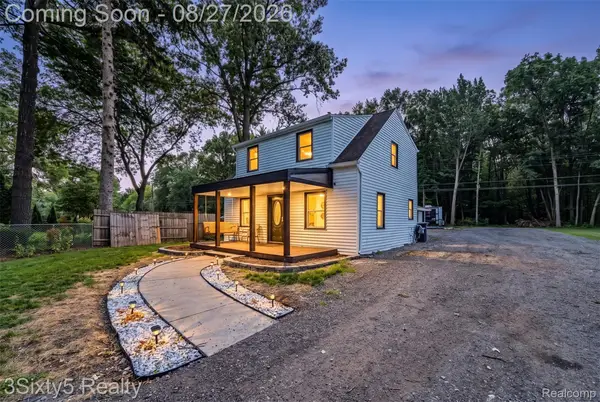 $229,900Active2 beds 2 baths858 sq. ft.
26097 Belledale Street, Taylor, MI 48180
MLS# 20261067586Listed by: 3SIXTY5 REALTY - Open Sat, 11am to 1pmNew
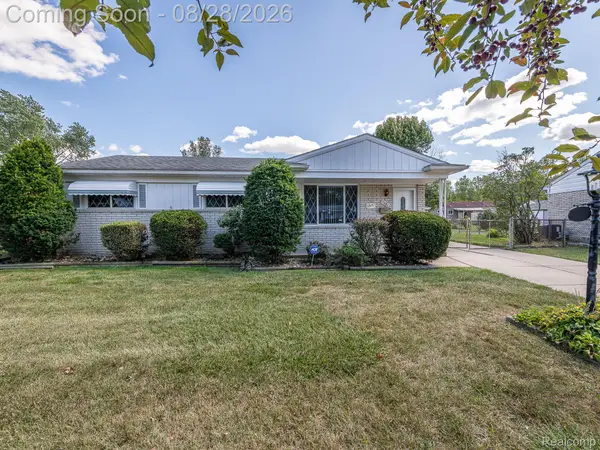 $199,900Active3 beds 1 baths1,254 sq. ft.
15681 Leader Street, Taylor, MI 48180
MLS# 20261068169Listed by: REAL ESTATE ONE-MONROE - New
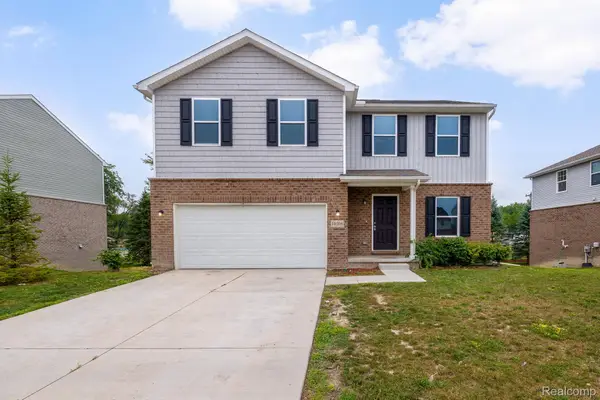 $359,900Active4 beds 3 baths2,100 sq. ft.
10306 Island Lake Drive, Taylor, MI 48180
MLS# 20261067906Listed by: RE/MAX LEADING EDGE - New
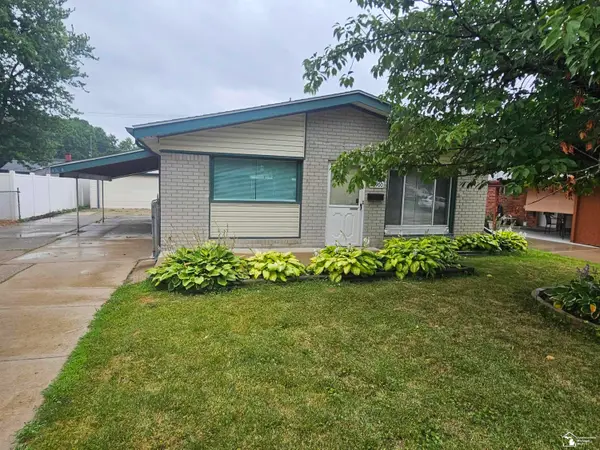 $175,000Active3 beds 1 baths1,053 sq. ft.
20900 Millard ST, Taylor, MI 48180
MLS# 57050219684Listed by: KEY REALTY ONE LLC IN MONROE - New
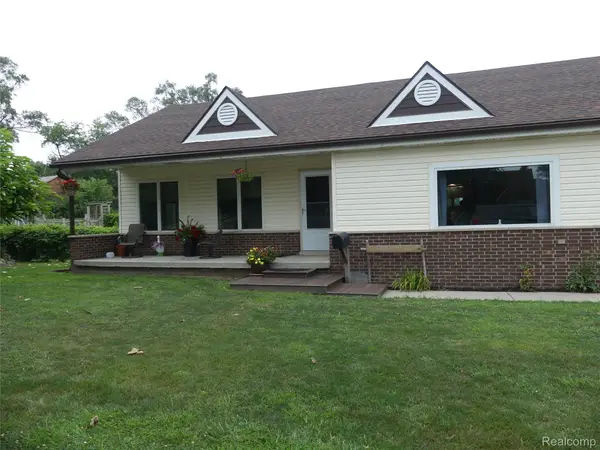 $400,000Active3 beds 2 baths2,250 sq. ft.
8335 Pardee Road, Taylor, MI 48180
MLS# 20261065083Listed by: KW PROFESSIONALS - New
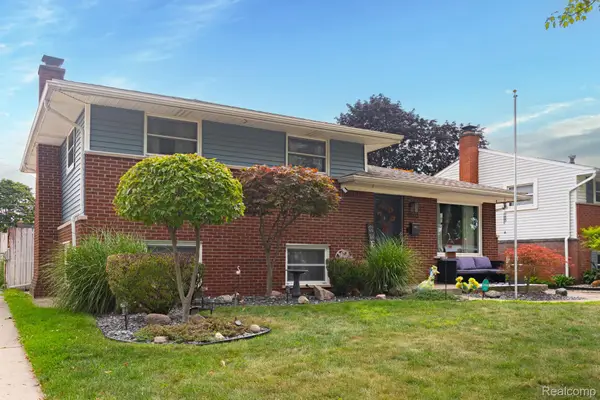 $250,000Active3 beds 2 baths1,495 sq. ft.
9663 Blaty Street, Taylor, MI 48180
MLS# 20261067519Listed by: RE/MAX ECLIPSE - New
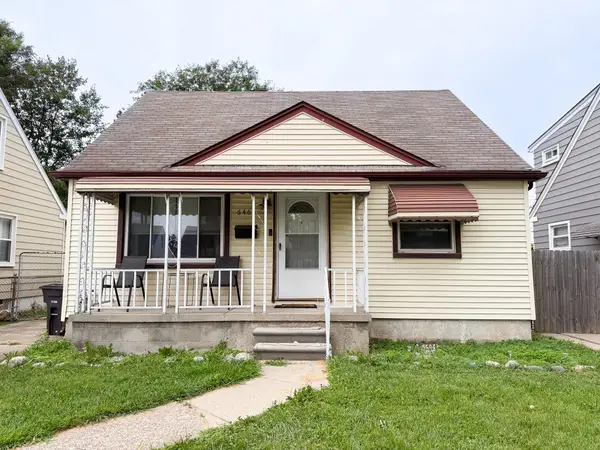 $200,000Active3 beds 2 baths1,050 sq. ft.
6464 Weddel Street, Taylor, MI 48180
MLS# 81026044585Listed by: REAL BROKER LLC - New
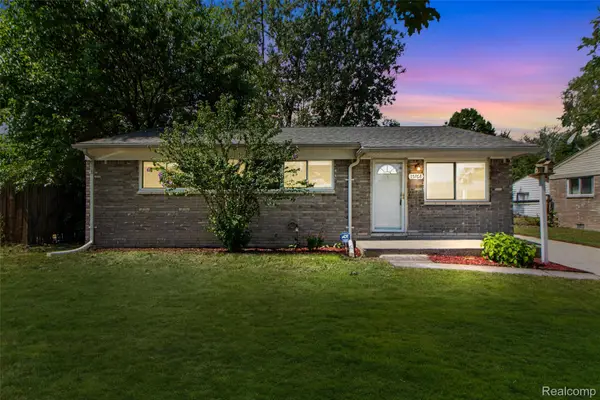 $199,000Active3 beds 1 baths1,094 sq. ft.
15768 Wendy Street, Taylor, MI 48180
MLS# 20261067219Listed by: HANOE GIBBONS TEAM REALTORS


Protect your home and budget from life's surprises with an Assurant Home Warranty, backed by a partner that supports you through every step of homeownership. Explore Plans.
© 2023 - 2026 ERA Franchise Systems LLC. All rights reserved. ERA Franchise Systems LLC fully supports the principles of the Fair Housing Act and the Equal Opportunity Act. ERA, ERA Real Estate powered, and their respective logos are registered service marks of ERA Franchise Systems LLC. Each office is independently owned and operated.