
23761 Irving ST, Taylor, MI 48180
Local realty services provided by:ERA Prime Real Estate Group
23761 Irving ST,Taylor, MI 48180
$280,000
- 3 Beds
- 4 Baths
- 3,014 sq. ft.
- Single family
- Pending
Listed by: thomas a long
Office: real estate one-southgate
MLS#:20261083781
Source:MI_REALCOMP
Price summary
- Price:$280,000
- Price per sq. ft.:$92.9
About this home
THIS CUSTOM 3 BEDROOM, 4 FULL BATH, 2100 SQFT MOVE IN READY COLONIAL IS AN ABSOLUTE MUST SEE!! FROM THE MOMENT YOU OPEN THE FRONT DOOR, THE AMAZING 2 STORY FOYER ENTRY IS JUST THE BEGINNING OF THIS STUNNING OPEN CONCEPT HOUSE. YOU WILL NOT SEE OR FIND ANOTHER LAYOUT LIKE THIS. ON THE MAIN LEVEL, YOU WILL FIND THE GREAT ROOM WITH NEW CARPET IN 2025, A GAS FIREPLACE AND RECESSED LIGHTING. DINING ROOM WITH DOORWALL TO PATIO. AN UPDATED EAT IN KITCHEN WITH BEAUTIFUL CABINETS, BUILT IN APPLIANCES, TONS OF COUNTER SPACE AND A LARGE WALK IN PANTRY. FIRST FLOOR LAUNDRY AND AN UPDATED FULL BATH. UPSTAIRS YOU WILL FIND 3 LARGE BEDROOMS. THE PRIMARY WITH WALK IN CLOSET AND UPDATED PRIVATE FULL BATH, ALONG WITH TWO OTHER BEDROOMS AND ANOTHER FULL BATH. THE FINISHED BASEMENT IS ALSO VERY OPEN AND HAS A LARGE FAMILY ROOM AREA, ALONG WITH AN OFFICE OR 4TH BEDROOM, ANOTHER FULL BATH AND STORAGE ROOM. ANDERSON WINDOWS ON THE MAIN LEVEL AND THE NEWER WALLSIDE WINDOWS ON THE SECOND LEVEL ARE ONLY 2 YEARS OLD. UPDATED ROOF. COPPER PLUMBING. C/B. NEWER BLINDS. OUTSIDE, YOU WILL FIND A BEAUTIFULLY LANDSCAPED FRONT AND BACK YARD. LARGE COVERED FRONT PORCH. BACK YARD HAS A LARGE 2 STORY POLE BARN/GARAGE WITH GARAGE DOOR OPENER, 220 ELECTRIC AND TONS OF ADDITONAL STORAGE ON THE SECOND LEVEL. THERE IS ALSO AN ADDITIONAL SHED FOR EVEN MORE STORAGE. THIS HOUSE HAS STORAGE ON ALL 3 LEVELS AND OUTSIDE AS WELL. THIS HOUSE WAS BUILT TO ENTERTAIN INSIDE AND OUT AND IS AN ABSOLUTE MUST SEE!!...
Contact an agent
Home facts
- Year built:1956
- Subdivision & Development:PINE ACRES SUB
- Listing ID #:20261083781
- Added:2 day(s) ago
- Updated:October 23, 2026 at 07:53 AM
Rooms and interior
- Bedrooms:3
- Total bathrooms:4
- Full bathrooms:4
- Rooms Total:8
- Basement Description:Bath Stubbed, Finished
- Living area:3,014 sq. ft.
Heating and cooling
- Cooling:Ceiling Fans, Window Units
- Heating:Baseboard, Hot Water, Natural Gas
Structure and exterior
- Roof:Asphalt
- Year built:1956
- Building area:3,014 sq. ft.
- Lot area:0.14 Acres
- Architectural Style:Colonial
- Construction Materials:Aluminum Siding, Brick
- Exterior Features:Patio
- Foundation Description:Basement, Poured
- Levels:Two
Utilities
- Water:Public
- Sewer:Public Sewer
Finances and disclosures
- Price:$280,000
- Price per sq. ft.:$92.9
- Tax amount:$3,384
Features and amenities
- Appliances:Built-In Gas Oven, Dishwasher, Dryer, Free Standing Refrigerator, Gas Cooktop, Microwave, Washer
Parking
- Parking description:Detached, Electricity In Garage, Garage Door Opener, One and Half Car Garage, Workshop in Garage
- Garage spaces:1.5

New listings near 23761 Irving ST
- New
 $260,000Active3 beds 2 baths1,386 sq. ft.
15377 Vivian st Street, Taylor, MI 48180
MLS# 81026056388Listed by: EXP REALTY, LLC - New
 $179,900Active3 beds 1 baths1,055 sq. ft.
20700 Lockwood ST, Taylor, MI 48180
MLS# 20261083941Listed by: VANTAGE REALTY GROUP - New
 $72,000Active2 beds 1 baths846 sq. ft.
11737 Cornell ST, Taylor, MI 48180
MLS# 20261084769Listed by: WISE PROPERTY BUYERS - New
 $150,000Active3 beds 1 baths1,102 sq. ft.
8208 Oak Street, Taylor, MI 48180
MLS# 81026056152Listed by: PREFERRED, REALTORS LTD - Open Sat, 1 to 3pmNew
 $419,900Active3 beds 3 baths1,754 sq. ft.
26308 Pheasant CIR, Taylor, MI 48180
MLS# 20261082317Listed by: EXP REALTY MAIN - New
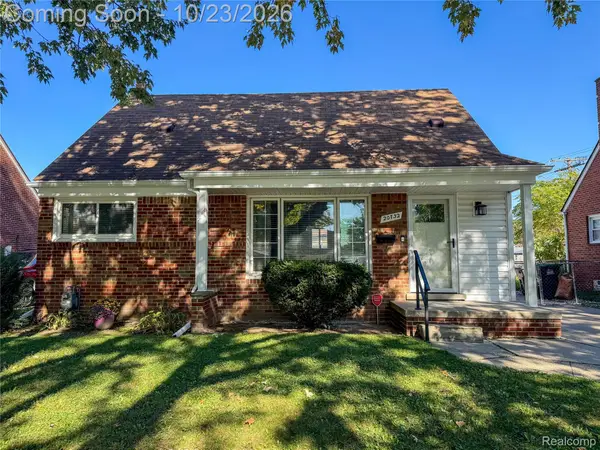 $225,000Active3 beds 1 baths1,680 sq. ft.
20732 Champaign ST, Taylor, MI 48180
MLS# 20261085644Listed by: AMERITRUST REALTY CORPORATION  $151,000Pending3 beds 2 baths1,716 sq. ft.
16449 Terrace Village #78, Taylor, MI 48180
MLS# 20261085581Listed by: GREATER DETROIT REALTY LLC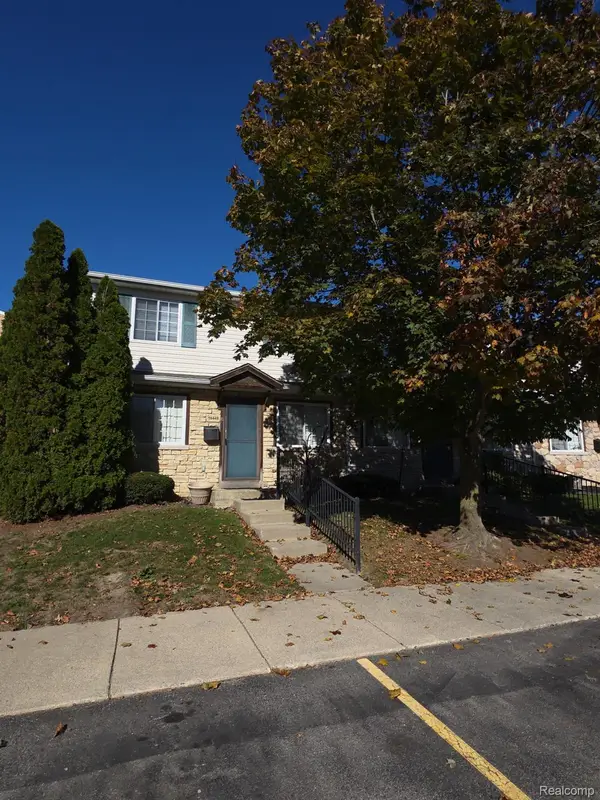 $151,000Pending3 beds 2 baths1,716 sq. ft.
16449 Terrace Village DR, Taylor, MI 48180
MLS# 20261085521Listed by: GREATER DETROIT REALTY LLC- New
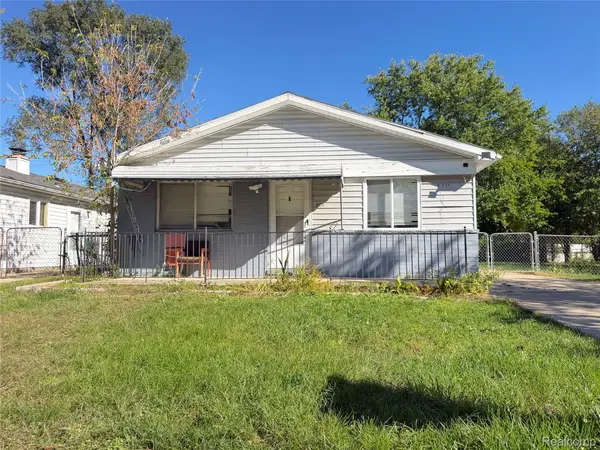 $135,000Active3 beds 1 baths949 sq. ft.
6529 Banner ST, Taylor, MI 48180
MLS# 20261085474Listed by: GOLDEN KEY REALTY GROUP LLC - New
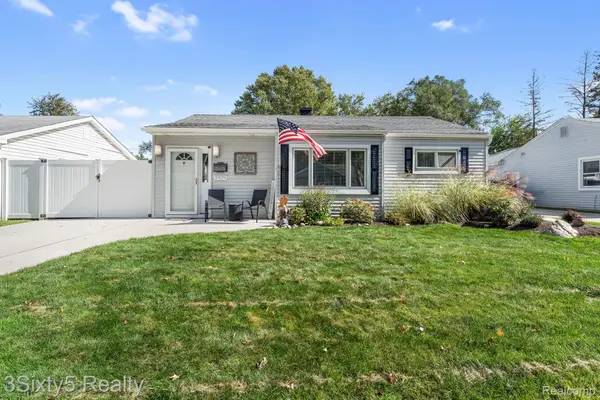 $144,900Active2 beds 1 baths827 sq. ft.
5939 Daniels ST, Taylor, MI 48180
MLS# 20261083109Listed by: 3SIXTY5 REALTY


Protect your home and budget from life's surprises with an Assurant Home Warranty, backed by a partner that supports you through every step of homeownership. Explore Plans.
© 2023 - 2026 ERA Franchise Systems LLC. All rights reserved. ERA Franchise Systems LLC fully supports the principles of the Fair Housing Act and the Equal Opportunity Act. ERA, ERA Real Estate powered, and their respective logos are registered service marks of ERA Franchise Systems LLC. Each office is independently owned and operated.