
24345 Mary Street, Taylor, MI 48180
Local realty services provided by:ERA Prime Real Estate Group
24345 Mary Street,Taylor, MI 48180
$289,000
- 3 Beds
- 2 Baths
- 1,810 sq. ft.
- Single family
- Active
Listed by: maria t starkey
Office: mba realty
MLS#:20261066666
Source:MI_REALCOMP
Price summary
- Price:$289,000
- Price per sq. ft.:$159.67
About this home
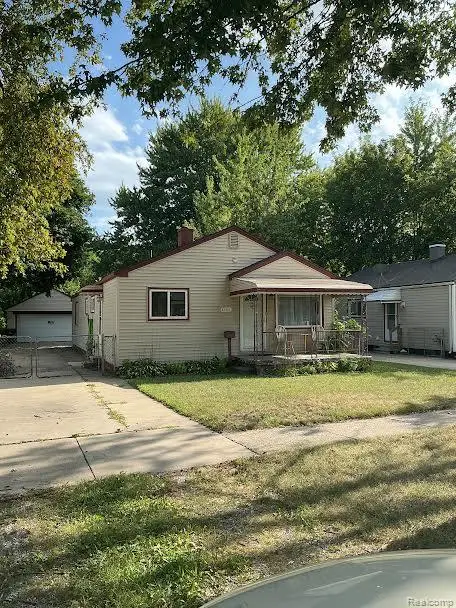
**COUNTRY IN THE CITY!** Enjoy the space and peaceful feel of country living while still being close to everything Taylor has to offer! Situated on an **extra-deep, nearly half-acre lot**, this completely updated home offers a rare combination of modern comfort, character, and incredible outdoor space. Step inside to a fresh, move-in-ready interior featuring a **spacious kitchen open to the family room**, creating an inviting layout for everyday living and entertaining. **Generous-sized bedrooms and convenient first-floor laundry** add to the comfortable, functional floor plan. Outside, enjoy your morning coffee on the charming **wraparound porch** or gather with family and friends on the **large back deck overlooking the expansive backyard**—with plenty of room to garden, play, entertain, or simply enjoy your own private outdoor retreat. An **EV charging station** adds modern-day convenience. Enjoy easy access to **Heritage Park, the Taylor Sportsplex, Lakes of Taylor Golf Course, local recreation, shopping, restaurants, entertainment, and nearby expressways**. Here you can enjoy the feeling of having a little bit of country while keeping all the conveniences of city living close at hand. **Nearly half an acre, an extra-deep yard, a beautifully updated interior, and room to breathe—this one is a must-see!** Seller already has the Certificate of Occupancy from City of Taylor....
Contact an agent
Home facts
- Year built:1941
- Subdivision & Development:TELWICK GARDENS SUB
- Listing ID #:20261066666
- Added:1 day(s) ago
- Updated:August 22, 2026 at 12:30 PM
Rooms and interior
- Bedrooms:3
- Total bathrooms:2
- Full bathrooms:2
- Rooms Total:7
- Living area:1,810 sq. ft.
Heating and cooling
- Cooling:Ceiling Fans, Central Air
- Heating:Forced Air, Natural Gas
Structure and exterior
- Roof:Asphalt
- Year built:1941
- Building area:1,810 sq. ft.
- Lot area:0.46 Acres
- Architectural Style:Colonial, Farmhouse
- Construction Materials:Vinyl Siding
- Exterior Features:Deck, Porch
- Foundation Description:Crawl Space
- Levels:Two
Utilities
- Water:Public
- Sewer:Public Sewer
Finances and disclosures
- Price:$289,000
- Price per sq. ft.:$159.67
- Tax amount:$3,878
Features and amenities
- Appliances:Dishwasher, Disposal, Dryer, Free Standing Gas Range, Free Standing Refrigerator, Microwave, Stainless Steel Appliances, Washer
- Laundry features:Laundry Room
Parking
- Parking description:Detached, Driveway, Electric Vehicle Charging Stations, Electricity In Garage, Garage Door Opener, Garage Faces Front, One and Half Car Garage
- Garage spaces:1.5

New listings near 24345 Mary Street
- New
 $189,000Active1.08 Acres
0 Inkster, Taylor, MI 48180
MLS# 20261067178Listed by: CONCEPT REALTY - Open Sun, 11am to 1pmNew
 $265,000Active3 beds 2 baths1,226 sq. ft.
10069 Fairview Street, Taylor, MI 48180
MLS# 20261067056Listed by: @PROPERTIES CHRISTIE'S INT'L R.E. BIRMINGHAM - New
 $7,500Active0.11 Acres
Hipp Street, Taylor, MI 48180
MLS# 26044290Listed by: DENOVO REAL ESTATE - New
 $165,000Active3 beds 1 baths957 sq. ft.
7908 Clippert Street, Taylor, MI 48180
MLS# 20261066751Listed by: CENTURY 21 CURRAN & OBERSKI - Open Sun, 12 to 2pmNew
 $229,900Active3 beds 1 baths1,242 sq. ft.
7520 Sloan Street, Taylor, MI 48180
MLS# 20261066948Listed by: CLIENTS FIRST, REALTORS - New
 $137,500Active3 beds 1 baths820 sq. ft.
6237 Inkster Road, Taylor, MI 48180
MLS# 20261066955Listed by: VANTAGE REALTY GROUP - New
 $20,000Active1.01 Acres
Holland Road, Taylor, MI 48180
MLS# 26044210Listed by: DENOVO REAL ESTATE - New
 $199,000Active4 beds 1 baths1,190 sq. ft.
26990 Leroy Street, Taylor, MI 48180
MLS# 20261060827Listed by: MGR REAL ESTATE - Open Sun, 12 to 3pmNew
 $190,000Active4 beds 1 baths1,375 sq. ft.
22327 Wick Road, Taylor, MI 48180
MLS# 20261066060Listed by: IRONGATE REALTY GROUP


Protect your home and budget from life's surprises with an Assurant Home Warranty, backed by a partner that supports you through every step of homeownership. Explore Plans.
© 2023 - 2026 ERA Franchise Systems LLC. All rights reserved. ERA Franchise Systems LLC fully supports the principles of the Fair Housing Act and the Equal Opportunity Act. ERA, ERA Real Estate powered, and their respective logos are registered service marks of ERA Franchise Systems LLC. Each office is independently owned and operated.