
26990 Leroy Street, Taylor, MI 48180
Local realty services provided by:ERA Prime Real Estate Group
26990 Leroy Street,Taylor, MI 48180
$199,000
- 4 Beds
- 1 Baths
- 1,190 sq. ft.
- Single family
- Active
Listed by: alyse james
Office: mgr real estate
MLS#:20261060827
Source:MI_REALCOMP
Price summary
- Price:$199,000
- Price per sq. ft.:$167.23
About this home
Move right into this beautiful 4-bedroom, 1- bath home! Featuring new flooring, new countertops, and an updated bathroom, this home is truly move-in ready. Enjoy plenty of storage space along with a spacious 2.5- car garage offering even more room for storage, hobbies or equipment. With its fresh updates and generous space, this home is ready for its new owners. Schedule your showing today!
Contact an agent
Home facts
- Year built:1972
- Subdivision & Development:DOVER ESTATES SUB 2
- Listing ID #:20261060827
- Added:1 day(s) ago
- Updated:August 22, 2026 at 04:08 PM
Rooms and interior
- Bedrooms:4
- Total bathrooms:1
- Full bathrooms:1
- Rooms Total:4
- Living area:1,190 sq. ft.
Heating and cooling
- Heating:Forced Air, Natural Gas
Structure and exterior
- Year built:1972
- Building area:1,190 sq. ft.
- Lot area:0.15 Acres
- Architectural Style:Ranch
- Construction Materials:Aluminum Siding, Brick
- Foundation Description:Slab
- Levels:One
Utilities
- Water:Public
- Sewer:Public Sewer
Finances and disclosures
- Price:$199,000
- Price per sq. ft.:$167.23
- Tax amount:$4,039
Parking
- Parking description:Detached, Two and Half Car Garage
- Garage spaces:2.5

New listings near 26990 Leroy Street
- New
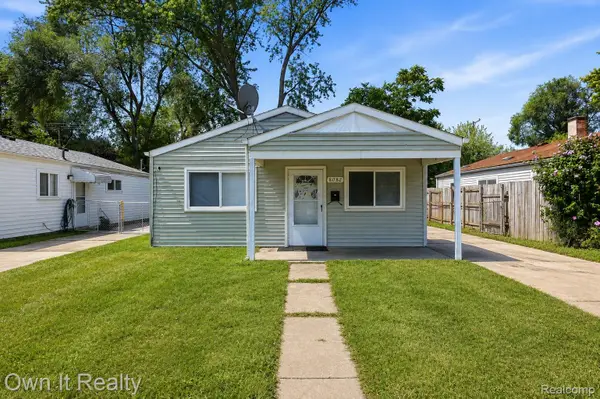 $149,000Active3 beds 1 baths816 sq. ft.
8082 Robert Street, Taylor, MI 48180
MLS# 20261067239Listed by: OWN IT REALTY - New
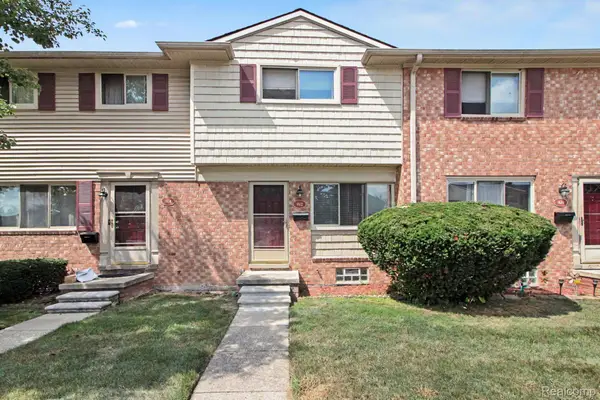 Listed by ERA$55,000Active2 beds 1 baths744 sq. ft.
9612 Cornell #51, Taylor, MI 48180
MLS# 20261066853Listed by: ERA PRIME REAL ESTATE GROUP - New
 $189,000Active1.08 Acres
0 Inkster, Taylor, MI 48180
MLS# 20261067178Listed by: CONCEPT REALTY - Open Sun, 11am to 1pmNew
 $265,000Active3 beds 2 baths1,226 sq. ft.
10069 Fairview Street, Taylor, MI 48180
MLS# 20261067056Listed by: @PROPERTIES CHRISTIE'S INT'L R.E. BIRMINGHAM - New
 $7,500Active0.11 Acres
Hipp Street, Taylor, MI 48180
MLS# 26044290Listed by: DENOVO REAL ESTATE - New
 $165,000Active3 beds 1 baths957 sq. ft.
7908 Clippert Street, Taylor, MI 48180
MLS# 20261066751Listed by: CENTURY 21 CURRAN & OBERSKI - Open Sun, 12 to 2pmNew
 $229,900Active3 beds 1 baths1,242 sq. ft.
7520 Sloan Street, Taylor, MI 48180
MLS# 20261066948Listed by: CLIENTS FIRST, REALTORS - New
 $137,500Active3 beds 1 baths820 sq. ft.
6237 Inkster Road, Taylor, MI 48180
MLS# 20261066955Listed by: VANTAGE REALTY GROUP - New
 $20,000Active1.01 Acres
Holland Road, Taylor, MI 48180
MLS# 26044210Listed by: DENOVO REAL ESTATE


Protect your home and budget from life's surprises with an Assurant Home Warranty, backed by a partner that supports you through every step of homeownership. Explore Plans.
© 2023 - 2026 ERA Franchise Systems LLC. All rights reserved. ERA Franchise Systems LLC fully supports the principles of the Fair Housing Act and the Equal Opportunity Act. ERA, ERA Real Estate powered, and their respective logos are registered service marks of ERA Franchise Systems LLC. Each office is independently owned and operated.