
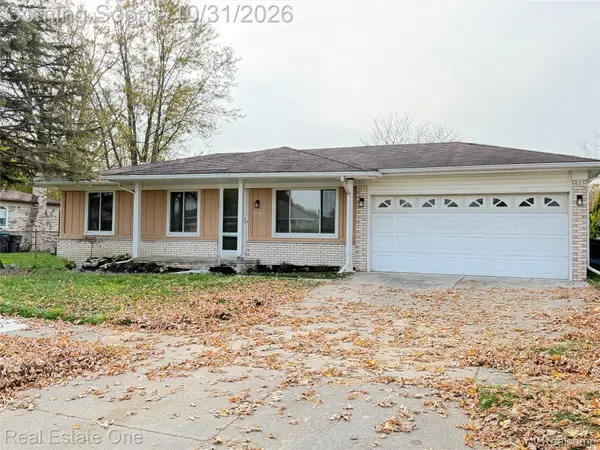
7735 Beech Daly RD, Taylor, MI 48180
Local realty services provided by:ERA Prime Real Estate Group
7735 Beech Daly RD,Taylor, MI 48180
$179,900
- 3 Beds
- 1 Baths
- 1,070 sq. ft.
- Single family
- Active
Listed by: frank alsaghir, ray alsaghir
Office: re/max team 2000
MLS#:20261083431
Source:MI_REALCOMP
Price summary
- Price:$179,900
- Price per sq. ft.:$168.13
About this home
Beautifully updated 3-bedroom, 1-bath home featuring durable ceramic tile throughout, fresh new paint, and a spacious layout. The home offers an updated kitchen and bathroom, along with a new furnace and updated electrical for added comfort and peace of mind. Enjoy the huge backyard, perfect for entertaining, gardening, or relaxing, plus a convenient shed for additional storage. The property also includes a 1.5-car attached garage. A great opportunity for anyone looking for a move-in-ready home with plenty of space inside and out.
Contact an agent
Home facts
- Year built:1941
- Subdivision & Development:MCBRIDE ECORSE SUB
- Listing ID #:20261083431
- Added:7 day(s) ago
- Updated:October 28, 2026 at 10:09 AM
Rooms and interior
- Bedrooms:3
- Total bathrooms:1
- Full bathrooms:1
- Rooms Total:6
- Living area:1,070 sq. ft.
Heating and cooling
- Heating:Forced Air, Natural Gas
Structure and exterior
- Roof:Asphalt
- Year built:1941
- Building area:1,070 sq. ft.
- Lot area:0.49 Acres
- Architectural Style:Colonial
- Foundation Description:Crawl Space, Slab
- Levels:Two
Utilities
- Water:Water at Street
- Sewer:Sewer at Street
Finances and disclosures
- Price:$179,900
- Price per sq. ft.:$168.13
- Tax amount:$5,017
Features and amenities
- Appliances:Dishwasher, Disposal, Dryer, Free Standing Gas Oven, Free Standing Refrigerator, Washer
Parking
- Parking description:Attached, One and Half Car Garage
- Garage spaces:1.5

New listings near 7735 Beech Daly RD
- New
 $297,000Active3 beds 1 baths2,700 sq. ft.
25400 Kelli Court, Taylor, MI 48180
MLS# 20261087151Listed by: REAL ESTATE ONE-DBN HTS/DBN - New
 $159,900Active3 beds 1 baths949 sq. ft.
16675 Weddel ST, Taylor, MI 48180
MLS# 20261087016Listed by: PREMIERE REALTY GROUP LLC - New
 $239,700Active3 beds 1 baths1,855 sq. ft.
8723 Clippert ST, Taylor, MI 48180
MLS# 20261086889Listed by: KW PROFESSIONALS - New
 $64,900Active2 beds 1 baths709 sq. ft.
6353 Harold ST, Taylor, MI 48180
MLS# 20261086795Listed by: KELLER WILLIAMS HOMETOWNE - New
 $99,000Active4 beds 2 baths1,524 sq. ft.
6305 W Sylvia ST W, Taylor, MI 48180
MLS# 20261086370Listed by: WORTH CLARK REALTY - New
 $219,900Active3 beds 1 baths1,765 sq. ft.
8394 Mayfair ST, Taylor, MI 48180
MLS# 20261086268Listed by: ISLAND REALTY - KW ADVANTAGE - New
 $157,900Active3 beds 1 baths1,034 sq. ft.
9514 Hazel ST, Taylor, MI 48180
MLS# 20261085737Listed by: MGR REAL ESTATE - New
 $299,900Active4 beds 2 baths1,800 sq. ft.
9896 William ST, Taylor, MI 48180
MLS# 58050225864Listed by: REALTY EXECUTIVES HOME TOWNE SHELBY - New
 $290,000Active3 beds 2 baths1,764 sq. ft.
8361 Gulley ST, Taylor, MI 48180
MLS# 20261086250Listed by: HANOE GIBBONS TEAM REALTORS  $229,000Pending3 beds 1 baths1,665 sq. ft.
22131 Champaign ST, Taylor, MI 48180
MLS# 20261086166Listed by: REAL ESTATE ONE-SOUTHGATE


Protect your home and budget from life's surprises with an Assurant Home Warranty, backed by a partner that supports you through every step of homeownership. Explore Plans.
© 2023 - 2026 ERA Franchise Systems LLC. All rights reserved. ERA Franchise Systems LLC fully supports the principles of the Fair Housing Act and the Equal Opportunity Act. ERA, ERA Real Estate powered, and their respective logos are registered service marks of ERA Franchise Systems LLC. Each office is independently owned and operated.