
7936 Weddel Street, Taylor, MI 48180
Local realty services provided by:ERA Prime Real Estate Group
7936 Weddel Street,Taylor, MI 48180
$168,900
- 3 Beds
- 1 Baths
- 1,020 sq. ft.
- Single family
- Active
Upcoming open houses
- Sat, Jul 1812:00 pm - 02:00 pm
Listed by: rachel vasquez
Office: social house group belleville
MLS#:20261054728
Source:MI_REALCOMP
Price summary
- Price:$168,900
- Price per sq. ft.:$165.59
About this home
Welcome home to this beautifully updated 3-bedroom, 1-bath ranch! Featuring a remodeled kitchen and bathroom, this move-in-ready home offers comfortable one-level living on a slab foundation. Conveniently located near freeways, shopping, restaurants, and everyday amenities, you'll love the easy access to everything you need. Step outside to a spacious backyard with a deck—perfect for relaxing, entertaining, or enjoying summer evenings. Don't miss this great opportunity to own a well-maintained home in a prime location
Contact an agent
Home facts
- Year built:1971
- Listing ID #:20261054728
- Added:1 day(s) ago
- Updated:July 16, 2026 at 09:56 PM
Rooms and interior
- Bedrooms:3
- Total bathrooms:1
- Full bathrooms:1
- Rooms Total:6
- Living area:1,020 sq. ft.
Heating and cooling
- Cooling:Central Air
- Heating:Forced Air, Natural Gas
Structure and exterior
- Year built:1971
- Building area:1,020 sq. ft.
- Lot area:0.11 Acres
- Architectural Style:Ranch
- Construction Materials:Brick, Vinyl Siding
- Foundation Description:Slab
- Levels:One
Utilities
- Water:Public
- Sewer:Public Sewer
Finances and disclosures
- Price:$168,900
- Price per sq. ft.:$165.59
- Tax amount:$2,686
Features and amenities
- Appliances:Dishwasher, Free Standing Gas Range, Free Standing Refrigerator, Microwave
Parking
- Parking description:No Garage

New listings near 7936 Weddel Street
- New
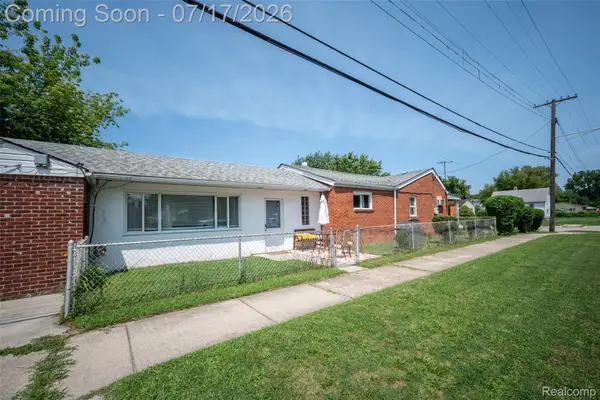 $159,000Active3 beds 1 baths1,339 sq. ft.
5990 Jackson Street, Taylor, MI 48180
MLS# 20261054961Listed by: KW PROFESSIONALS - New
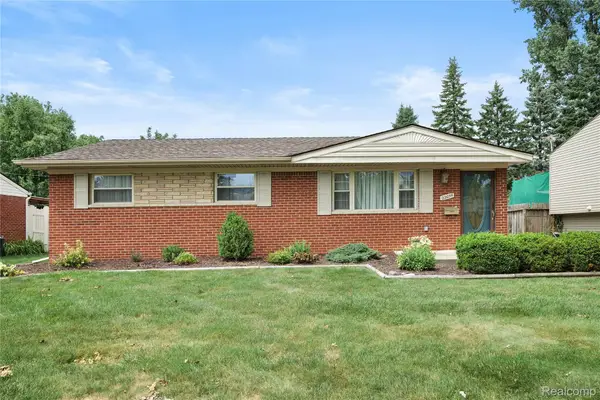 $249,900Active3 beds 2 baths1,960 sq. ft.
22054 Haig Street, Taylor, MI 48180
MLS# 20261055060Listed by: VANTAGE REALTY GROUP - New
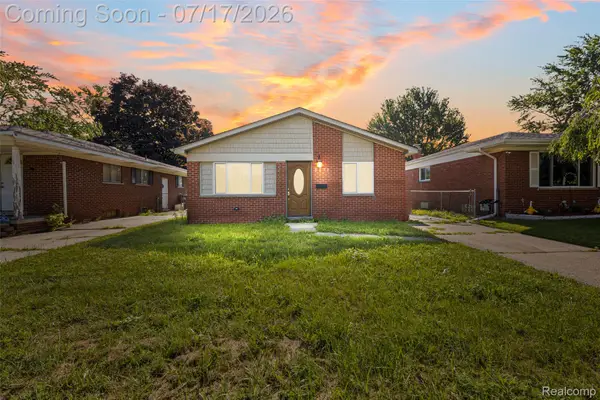 $99,900Active3 beds 1 baths1,001 sq. ft.
6871 Troy Street, Taylor, MI 48180
MLS# 20261052761Listed by: EXP REALTY MAIN - New
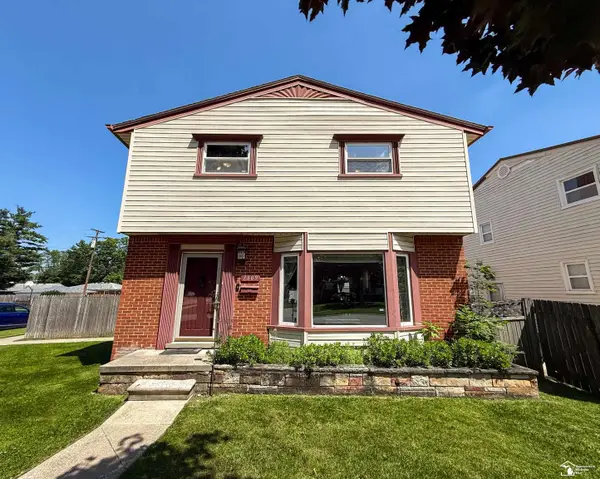 $249,900Active3 beds 2 baths1,870 sq. ft.
7809 Campbell ST, Taylor, MI 48180
MLS# 57050215061Listed by: REAL ESTATE ONE SOUTHGATE - New
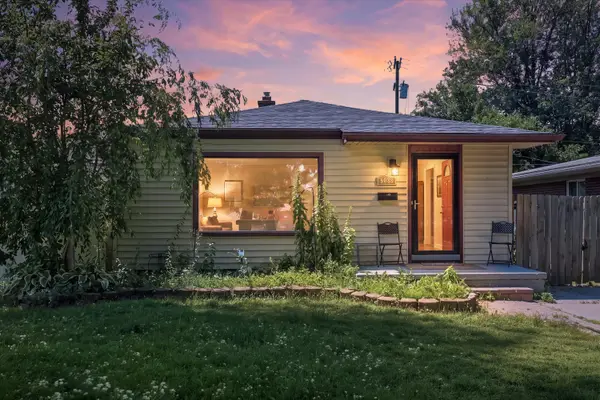 $149,900Active4 beds 1 baths1,001 sq. ft.
9088 Monroe Boulevard, Taylor, MI 48180
MLS# 81026036174Listed by: KW ADVANTAGE - New
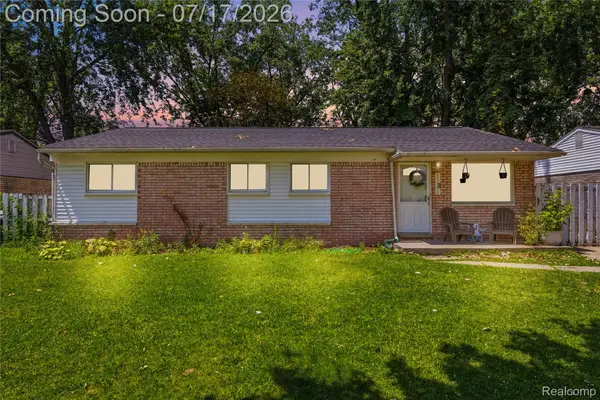 $169,000Active3 beds 1 baths1,193 sq. ft.
15166 Kerstyn Street, Taylor, MI 48180
MLS# 20261054378Listed by: ANTHONY DJON LUXURY REAL ESTATE - New
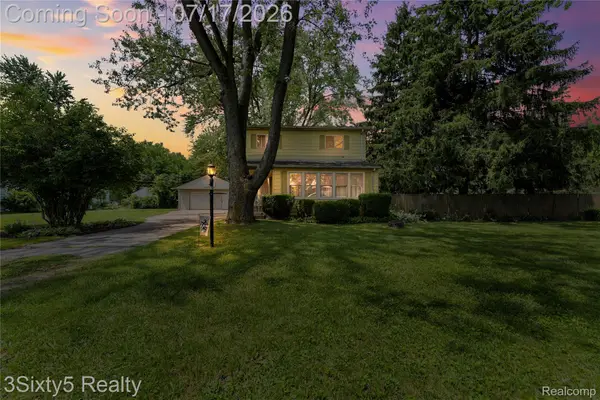 $204,900Active4 beds 2 baths1,889 sq. ft.
6732 Beech Daly Road, Taylor, MI 48180
MLS# 20261054461Listed by: 3SIXTY5 REALTY - New
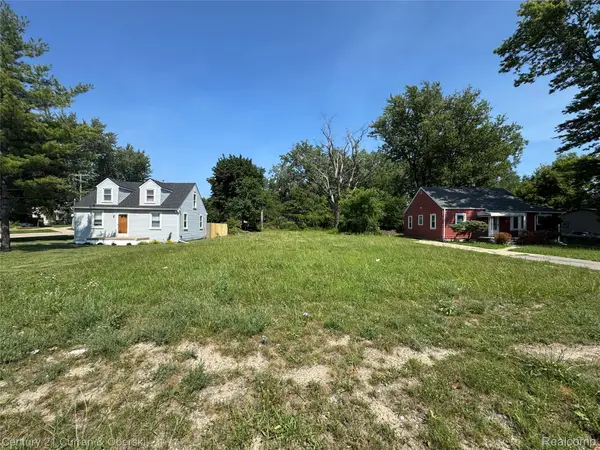 $25,000Active0.4 Acres
6221 Inkster Road, Taylor, MI 48180
MLS# 20261054263Listed by: CENTURY 21 CURRAN & OBERSKI - New
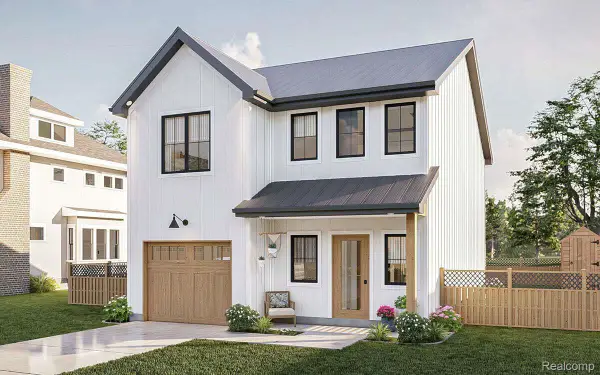 $349,900Active4 beds 3 baths1,600 sq. ft.
9405 Lincoln St, Taylor, MI 48180
MLS# 20261053769Listed by: KELLER WILLIAMS LEGACY


Protect your home and budget from life's surprises with an Assurant Home Warranty, backed by a partner that supports you through every step of homeownership. Explore Plans.
© 2023 - 2026 ERA Franchise Systems LLC. All rights reserved. ERA Franchise Systems LLC fully supports the principles of the Fair Housing Act and the Equal Opportunity Act. ERA, ERA Real Estate powered, and their respective logos are registered service marks of ERA Franchise Systems LLC. Each office is independently owned and operated.