
8118 Mortenview DR, Taylor, MI 48180
Local realty services provided by:ERA Prime Real Estate Group
8118 Mortenview DR,Taylor, MI 48180
$300,000
- 3 Beds
- 2 Baths
- 1,778 sq. ft.
- Single family
- Active
Listed by: howard bragg
Office: berkshire hathaway homeservices kee realty bham
MLS#:20261087237
Source:MI_REALCOMP
Price summary
- Price:$300,000
- Price per sq. ft.:$168.73
About this home
Welcome to this move-in ready 3 -bedroom, 1.5 -bath ranch on over a third of an acre of fully fenced grounds! City Certificate of Occupancy.
*2024 Kitchen Renovation: New cabinets, laminate flooring, dishwasher, range hood, and disposal.
*2024 Bathroom Remodel: Modern double-sink vanity, new shower enclosure, fixtures and ceilin fans.
*2024 Electrical Updates: New circuit breaker panel, outlets, switches, light fixtures, and ceiling fans.
*Key Features: Refinished hardwood floors in all bedrooms, fresh paint, and new gutters (2024).
Prime location close to schools, parks, dining, and shopping. Schedule your tour today! BATVAI.
Contact an agent
Home facts
- Year built:1956
- Subdivision & Development:MORTENVIEW SUB
- Listing ID #:20261087237
- Added:15 day(s) ago
- Updated:November 12, 2026 at 11:07 AM
Rooms and interior
- Bedrooms:3
- Total bathrooms:2
- Full bathrooms:1
- Half bathrooms:1
- Rooms Total:6
- Living area:1,778 sq. ft.
Heating and cooling
- Cooling:Ceiling Fans
- Heating:Forced Air, Natural Gas
Structure and exterior
- Roof:Asphalt
- Year built:1956
- Building area:1,778 sq. ft.
- Lot area:0.3 Acres
- Architectural Style:Ranch
- Construction Materials:Aluminum Siding
- Exterior Features:Awnings, Gutter Guard System, Patio, Porch
- Foundation Description:Crawl Space
- Levels:One
Utilities
- Water:Public
- Sewer:Public Sewer
Finances and disclosures
- Price:$300,000
- Price per sq. ft.:$168.73
- Tax amount:$3,207
Features and amenities
- Laundry features:Gas Dryer Hookup, Washer Hookup
Parking
- Parking description:Attached, Driveway, Electricity In Garage, Garage Door Opener, Garage Faces Front, One and Half Car Garage
- Garage spaces:1.5

New listings near 8118 Mortenview DR
- New
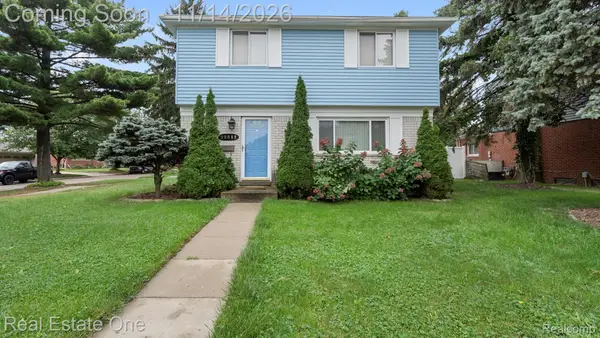 $280,000Active3 beds 3 baths2,200 sq. ft.
22311 Haig ST, Taylor, MI 48180
MLS# 20261091291Listed by: REAL ESTATE ONE-SOUTHGATE - Open Sun, 1 to 3pmNew
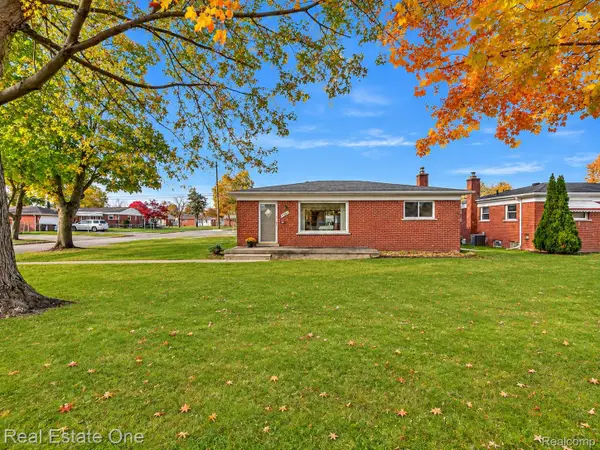 $219,000Active3 beds 2 baths2,044 sq. ft.
9460 Pardee RD, Taylor, MI 48180
MLS# 20261086038Listed by: REAL ESTATE ONE-SOUTHGATE - Open Sun, 3 to 4pmNew
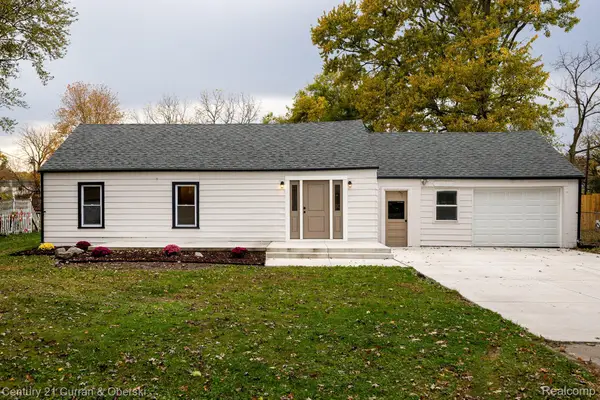 $299,900Active3 beds 2 baths2,177 sq. ft.
11380 William ST, Taylor, MI 48180
MLS# 20261088720Listed by: CENTURY 21 CURRAN & OBERSKI - New
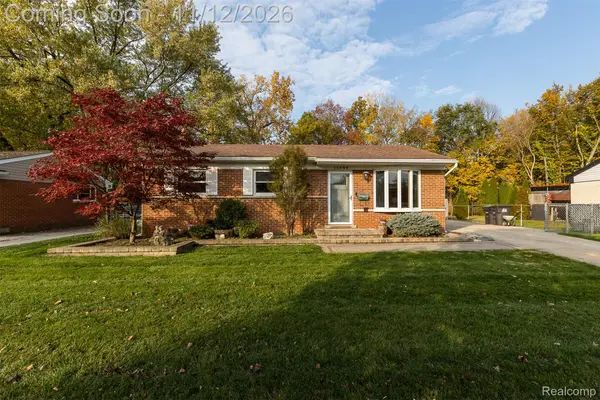 $189,999Active3 beds 1 baths1,425 sq. ft.
11086 Katherine ST, Taylor, MI 48180
MLS# 20261087496Listed by: RIVER OAKS REALTY - New
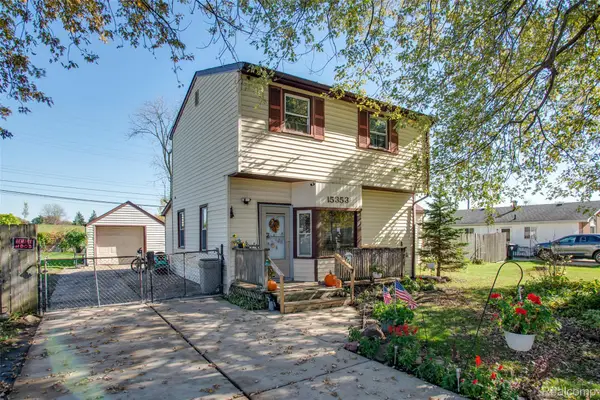 $149,900Active4 beds 2 baths1,215 sq. ft.
15353 Cooper ST, Taylor, MI 48180
MLS# 20261085484Listed by: GLOVER AGENCY - New
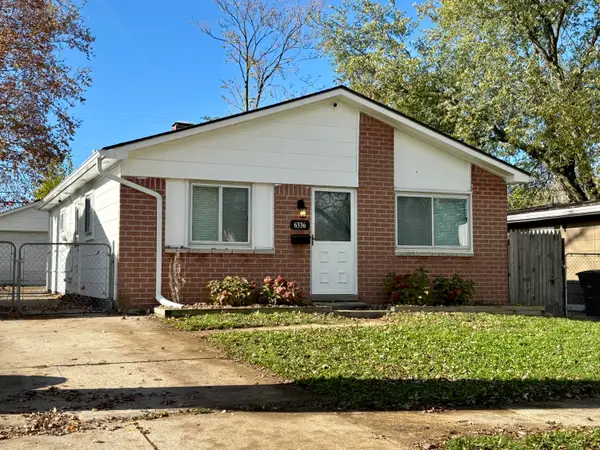 $165,000Active3 beds 1 baths1,001 sq. ft.
6336 Glenis Street, Taylor, MI 48180
MLS# 26059159Listed by: REALTY EXPERTS LLC - New
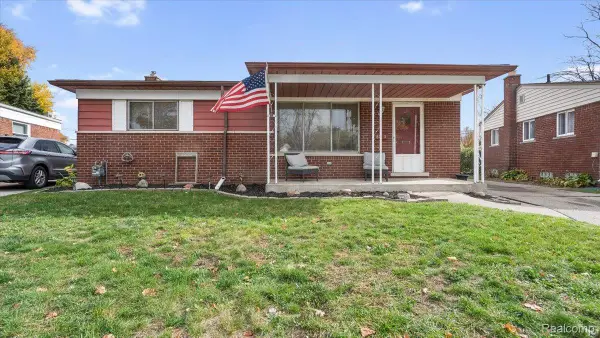 Listed by ERA$199,000Active3 beds 2 baths1,922 sq. ft.
9703 Sylvester ST, Taylor, MI 48180
MLS# 20261090286Listed by: ERA PRIME REAL ESTATE GROUP SOUTH - New
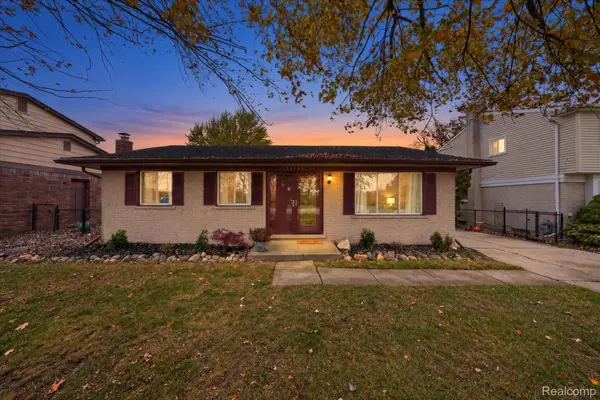 $275,000Active3 beds 2 baths2,316 sq. ft.
25156 Goddard RD, Taylor, MI 48180
MLS# 20261089027Listed by: EXP REALTY - New
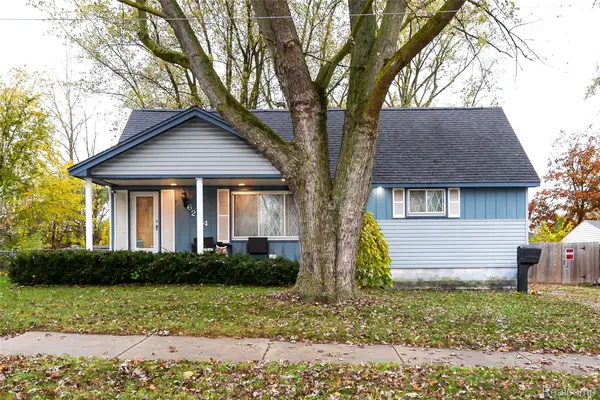 $199,900Active4 beds 2 baths1,800 sq. ft.
6224 Wellington ST, Taylor, MI 48180
MLS# 20261088287Listed by: KW REALTY LIVINGSTON - New
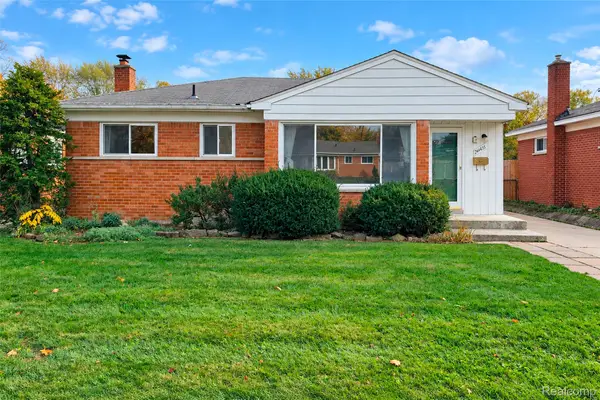 $189,700Active3 beds 2 baths2,044 sq. ft.
24433 Champaign ST, Taylor, MI 48180
MLS# 20261090054Listed by: KW PROFESSIONALS


Protect your home and budget from life's surprises with an Assurant Home Warranty, backed by a partner that supports you through every step of homeownership. Explore Plans.
© 2023 - 2026 ERA Franchise Systems LLC. All rights reserved. ERA Franchise Systems LLC fully supports the principles of the Fair Housing Act and the Equal Opportunity Act. ERA, ERA Real Estate powered, and their respective logos are registered service marks of ERA Franchise Systems LLC. Each office is independently owned and operated.