
8280 Pine Street, Taylor, MI 48180
Local realty services provided by:ERA Prime Real Estate Group
8280 Pine Street,Taylor, MI 48180
$199,900
- 4 Beds
- 1 Baths
- 1,344 sq. ft.
- Single family
- Pending
Listed by: neal el-sayed
Office: elegant homes realty
MLS#:20261062185
Source:MI_REALCOMP
Price summary
- Price:$199,900
- Price per sq. ft.:$148.74
About this home
Welcome to 8280 Pine. Sitting on a a huge 75 x 126 Lot with plenty of potential for future expansion plans. Home is move in ready. Featuring a spacious floor plan with 4 bedrooms, 1 bath, large laundry room and ample room for storage. Updates include new flooring throughout, paint, new kitchen with new countertop, new stainless steel appliances, washer and dryer and new partial driveway and walkway in your huge backyard. All buyers must be qualified for financing/cash prior to showings. Buyers must be present with a licensed Realtor during showings.
Contact an agent
Home facts
- Year built:1948
- Subdivision & Development:COOPER TELEGRAPH ROAD SUB
- Listing ID #:20261062185
- Added:53 day(s) ago
- Updated:September 29, 2026 at 09:39 AM
Rooms and interior
- Bedrooms:4
- Total bathrooms:1
- Full bathrooms:1
- Rooms Total:8
- Living area:1,344 sq. ft.
Heating and cooling
- Heating:Forced Air, Natural Gas
Structure and exterior
- Roof:Asphalt
- Year built:1948
- Building area:1,344 sq. ft.
- Lot area:0.22 Acres
- Architectural Style:Raised Ranch, Ranch
- Construction Materials:Vinyl Siding
- Foundation Description:Crawl Space
- Levels:One
Utilities
- Water:Public
- Sewer:Public Sewer
Finances and disclosures
- Price:$199,900
- Price per sq. ft.:$148.74
- Tax amount:$2,624
Features and amenities
- Laundry features:Laundry Room
Parking
- Parking description:Detached, One and Half Car Garage
- Garage spaces:1.5

New listings near 8280 Pine Street
- New
 $219,900Active3 beds 2 baths1,022 sq. ft.
24886 Hayes ST, Taylor, MI 48180
MLS# 57050223255Listed by: CENTURY 21 ALLSTAR REAL ESTATE TEAM, INC - New
 $104,900Active3 beds 1 baths965 sq. ft.
7128 Cherokee Avenue, Taylor, MI 48180
MLS# 20261078474Listed by: RE/MAX TEAM 2000 - New
 $159,900Active3 beds 1 baths1,074 sq. ft.
6021 Mayfair Street, Taylor, MI 48180
MLS# 20261075824Listed by: DOWNRIVER HOMES LLC - Open Sat, 12 to 2pmNew
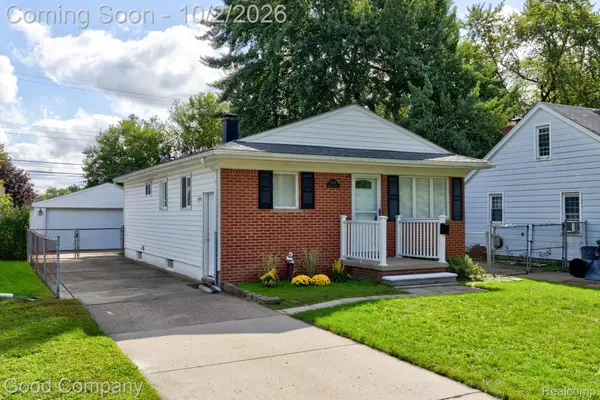 $160,000Active3 beds 2 baths1,728 sq. ft.
6545 Madison Street, Taylor, MI 48180
MLS# 20261077319Listed by: GOOD COMPANY - New
 $265,000Active3 beds 2 baths1,520 sq. ft.
11042 Katherine ST, Taylor, MI 48180
MLS# 57050223137Listed by: COLDWELL BANKER HAYNES R.E. IN MONROE - New
 $369,900Active4 beds 3 baths1,822 sq. ft.
10884 Island Lake Drive, Taylor, MI 48180
MLS# 20261078102Listed by: REAL ESTATE ONE-SOUTHGATE - New
 $155,000Active2 beds 1 baths1,057 sq. ft.
7224 William Street, Taylor, MI 48180
MLS# 81026051412Listed by: VANTAGE REALTY GROUP, LLC - New
 $39,900Active2 beds 1 baths971 sq. ft.
7997 Weddel Street, Taylor, MI 48180
MLS# 20261077790Listed by: EXP REALTY - New
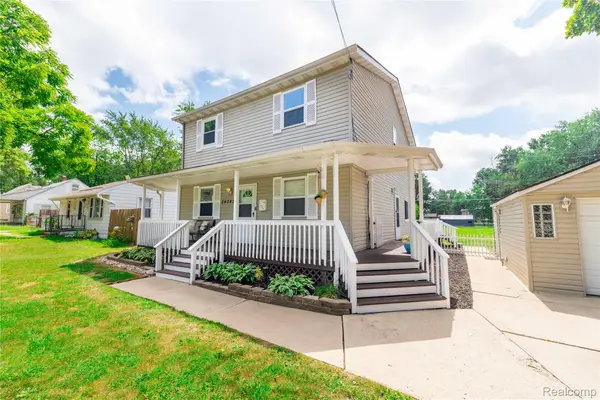 $289,900Active3 beds 2 baths1,810 sq. ft.
24345 Mary Street, Taylor, MI 48180
MLS# 20261077854Listed by: MBA REALTY - New
 $139,900Active3 beds 1 baths1,001 sq. ft.
5888 Westlake Street, Taylor, MI 48180
MLS# 20261077723Listed by: GOOD COMPANY


Protect your home and budget from life's surprises with an Assurant Home Warranty, backed by a partner that supports you through every step of homeownership. Explore Plans.
© 2023 - 2026 ERA Franchise Systems LLC. All rights reserved. ERA Franchise Systems LLC fully supports the principles of the Fair Housing Act and the Equal Opportunity Act. ERA, ERA Real Estate powered, and their respective logos are registered service marks of ERA Franchise Systems LLC. Each office is independently owned and operated.