
8335 Pardee Road, Taylor, MI 48180
Local realty services provided by:ERA Prime Real Estate Group
Listed by: stacy wood
Office: kw professionals
MLS#:20261065083
Source:MI_REALCOMP
Price summary
- Price:$400,000
- Price per sq. ft.:$177.78
About this home
Rare .75 acre custom home in Taylor, only one owner! This stunning 2250 sq ft home perfectly blends luxury interior finishes with expansive country living. Situated on a premium lot with apple trees and fence lined grape vines. A 2 tier spacious rear deck ideal for summer BBQ's. A circular driveway. With extra parking leading to a massive oversized HEATED 2.5+ car garage with a full loft, big enough to use as a workshop, craft space, extra storage, whatever you wish. A welcoming extra long covered front porch greets you and loved ones. Inside features gorgeous wood floors installed in 2022, in the living area and bedrooms. Notice the beautiful ceiling applications in the entry way and primary bath. The venetian plaster walls in the living room give the space, a soft inviting feel. Cozy up next to a wood-burning stove fireplace on a cold winter night. Be sure to check out the 7x3' pantry and large kitchen, offering ample space for all your kitchen needs. An abundance of seating at the peninsula and dining room! Plenty of storage in the laundry room conveniently connected to the mudroom with driveway access. Perfect to manage coats boots and gear for Michigan's winter seasons. Be the entertainment hub in your rec room, decked out with beautiful wood application ceiling with recessed lighting, corrugated metal, granite bar top, and wet bar! Primary bath renovated in 2020, with granite counter top and luxury waterproof wood plank flooring. The Main bath renovated in 2021, with marble floors and granite counter top. Both baths feature walk-in tiled showers and color-changing, Bluetooth compatible ceiling lights, great for shower singers. On your private balcony from your primary bedroom installed in 2023, sip your favorite coffee and unwind from a busy day. Enjoy ultimate peace of mind with a 2019 roof, 2021 mechanicals, updated kitchen appliances, washer and dryer, and a 1 yr home warranty!
Truly one-of-a-kind, turn-key property. Schedule your showing today!...
Contact an agent
Home facts
- Year built:1989
- Subdivision & Development:FAIRFIELD PARK SUB
- Listing ID #:20261065083
- Added:2 day(s) ago
- Updated:August 27, 2026 at 04:59 AM
Rooms and interior
- Bedrooms:3
- Total bathrooms:2
- Full bathrooms:2
- Rooms Total:10
- Living area:2,250 sq. ft.
Heating and cooling
- Cooling:Central Air
- Heating:Forced Air, Natural Gas
Structure and exterior
- Roof:Asphalt
- Year built:1989
- Building area:2,250 sq. ft.
- Lot area:0.74 Acres
- Lot Features:Part Larger Parcel
- Architectural Style:Ranch
- Construction Materials:Brick, Vinyl Siding
- Exterior Features:Balcony, Covered, Deck, Lighting, Porch
- Foundation Description:Crawl Space
- Levels:One
Utilities
- Water:Public
- Sewer:Public Sewer
Finances and disclosures
- Price:$400,000
- Price per sq. ft.:$177.78
- Tax amount:$3,423
Features and amenities
- Appliances:Dishwasher, Disposal, Dryer, Free Standing Gas Range, Free Standing Refrigerator, Washer
- Laundry features:Gas Dryer Hookup, Laundry Room, Washer Hookup
- Amenities:Entrance Foyer, Wet Bar
Parking
- Parking description:Circular Driveway, Detached, Direct Access, Electricity In Garage, Garage Faces Front, Oversized, Parking Pad, Side Entrance, Two and Half Car Garage, Workshop in Garage
- Garage spaces:2.5

New listings near 8335 Pardee Road
- New
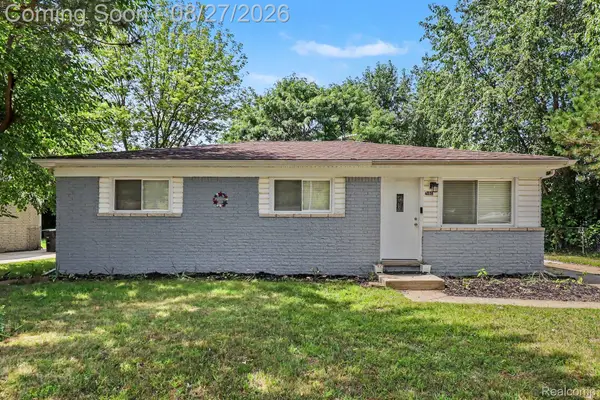 $180,000Active3 beds 1 baths1,034 sq. ft.
16042 Lauren Street, Taylor, MI 48180
MLS# 20261068501Listed by: @PROPERTIES CHRISTIE'S INT'L R.E. ROYAL OAK - New
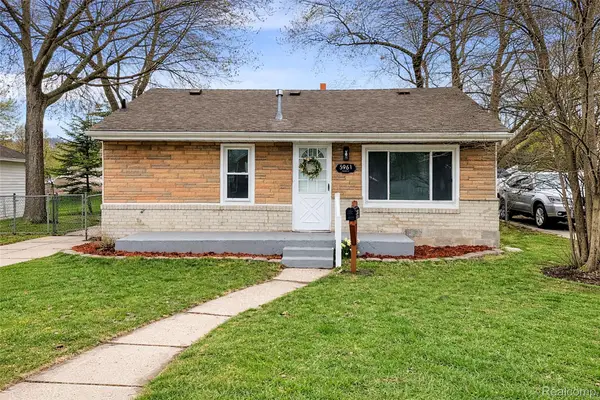 $159,900Active3 beds 1 baths1,110 sq. ft.
5961 Marvin Street, Taylor, MI 48180
MLS# 20261068551Listed by: KW PROFESSIONALS - Open Sat, 11am to 1pmNew
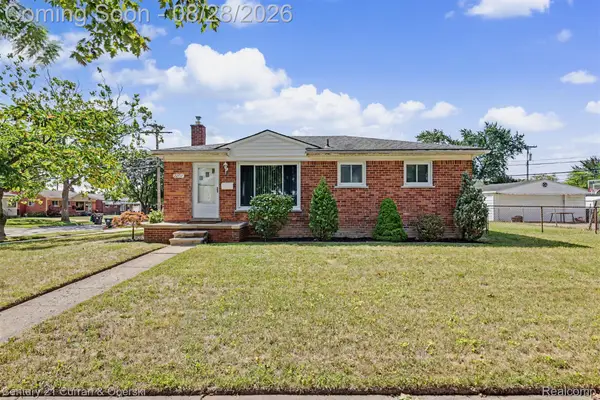 $239,900Active3 beds 2 baths1,496 sq. ft.
22711 Hayes Street, Taylor, MI 48180
MLS# 20261068019Listed by: CENTURY 21 CURRAN & OBERSKI - New
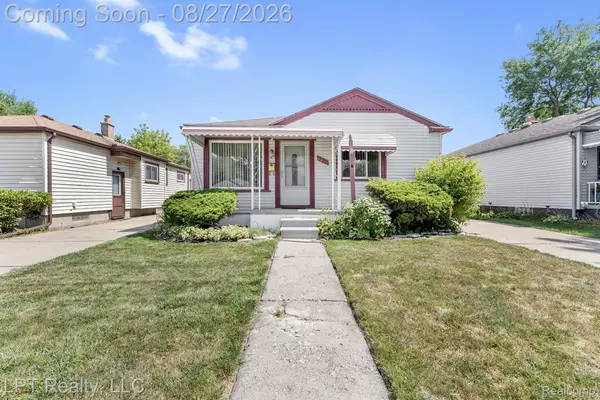 $149,900Active3 beds 1 baths1,340 sq. ft.
6431 Mayfair Street, Taylor, MI 48180
MLS# 20261068398Listed by: LPT REALTY, LLC - New
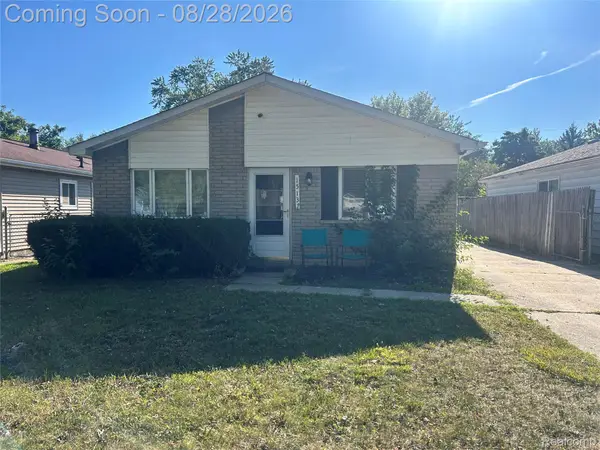 $135,000Active3 beds 1 baths1,001 sq. ft.
15131 Beech Daly Road, Taylor, MI 48180
MLS# 20261068252Listed by: KW PROFESSIONALS BRIGHTON - New
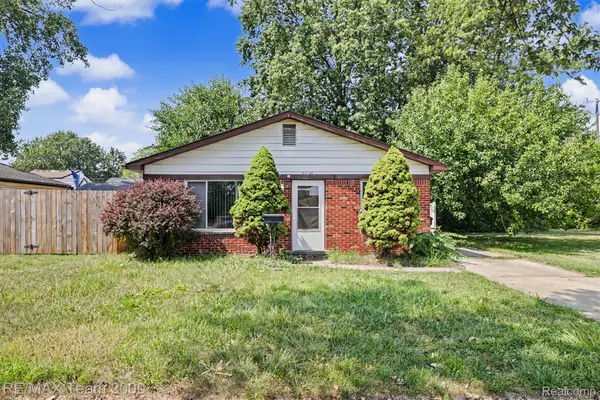 $154,900Active3 beds 1 baths1,107 sq. ft.
5846 Westlake Street, Taylor, MI 48180
MLS# 20261068239Listed by: RE/MAX TEAM 2000 - New
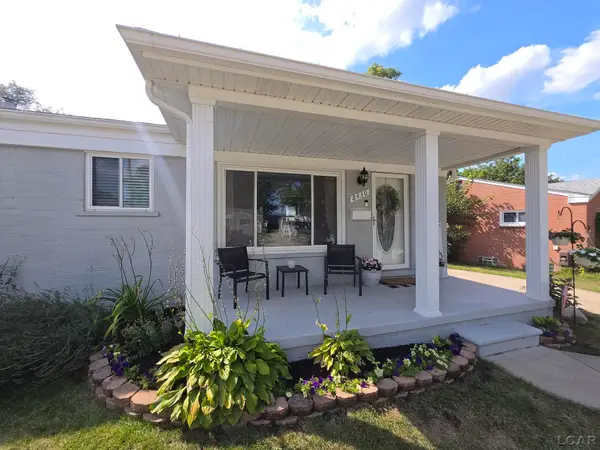 $234,900Active3 beds 1 baths2,158 sq. ft.
8430 BIRCH ST, Taylor, MI 48180
MLS# 56050219816Listed by: GOEDERT REAL ESTATE - ADR - New
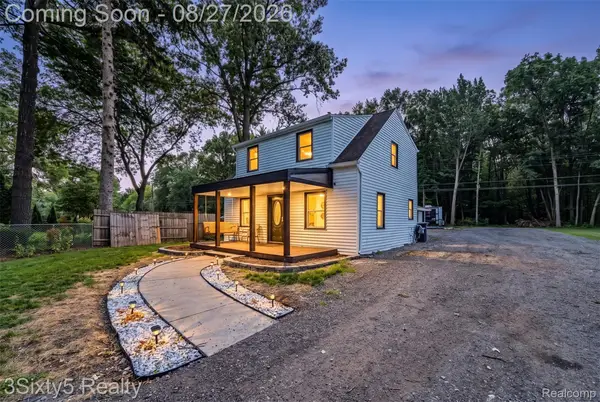 $229,900Active2 beds 2 baths858 sq. ft.
26097 Belledale Street, Taylor, MI 48180
MLS# 20261067586Listed by: 3SIXTY5 REALTY - Open Sat, 11am to 1pmNew
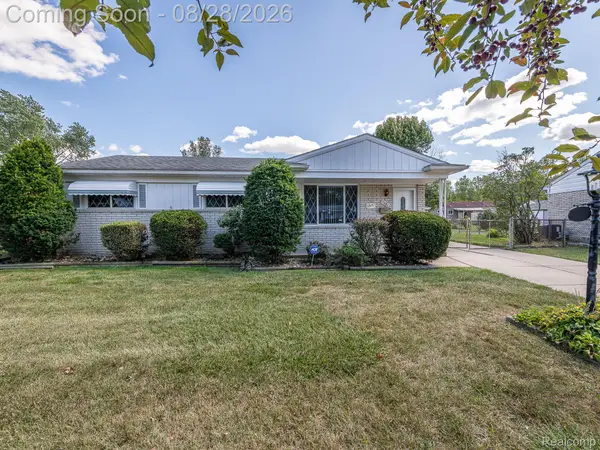 $199,900Active3 beds 1 baths1,254 sq. ft.
15681 Leader Street, Taylor, MI 48180
MLS# 20261068169Listed by: REAL ESTATE ONE-MONROE - New
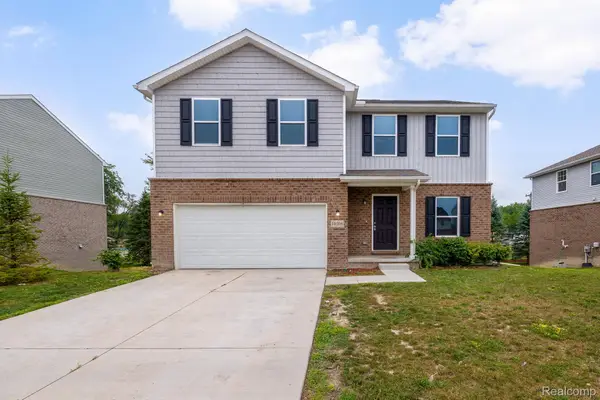 $359,900Active4 beds 3 baths2,100 sq. ft.
10306 Island Lake Drive, Taylor, MI 48180
MLS# 20261067906Listed by: RE/MAX LEADING EDGE


Protect your home and budget from life's surprises with an Assurant Home Warranty, backed by a partner that supports you through every step of homeownership. Explore Plans.
© 2023 - 2026 ERA Franchise Systems LLC. All rights reserved. ERA Franchise Systems LLC fully supports the principles of the Fair Housing Act and the Equal Opportunity Act. ERA, ERA Real Estate powered, and their respective logos are registered service marks of ERA Franchise Systems LLC. Each office is independently owned and operated.